
Small apartments have a way of feeling smaller than they actually are, usually because of a few fixable design choices rather than any real lack of square footage. A handful of targeted changes, most of them affordable and doable in a weekend, can shift how a space reads without knocking down a single wall. Here are eight upgrades worth considering if your rental feels tighter than you'd like.
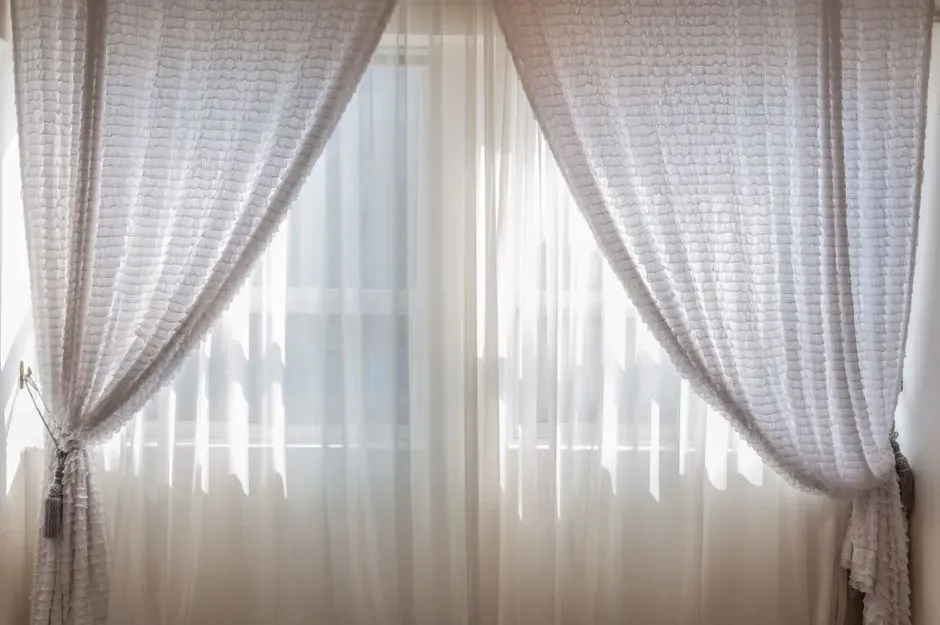
1. Swap heavy curtains for light, airy window treatments
1. Swap heavy curtains for light, airy window treatments (Image Credits: Pexels)
Thick drapes block light and visually shrink a room by cutting off the sense of depth near windows. Sheer curtains or simple linen panels let natural light spread further into the space, which tricks the eye into perceiving more square footage than actually exists. Interior designers frequently point to daylight as one of the cheapest tools for making a room feel expansive, since shadowed corners tend to read as smaller and more cramped.
Mounting curtain rods a few inches above the window frame and extending them slightly wider than the glass also helps. This makes windows look taller and wider than they are, drawing the eye upward and outward. It's a five-minute adjustment that costs nothing beyond the rod itself, assuming you already own one.
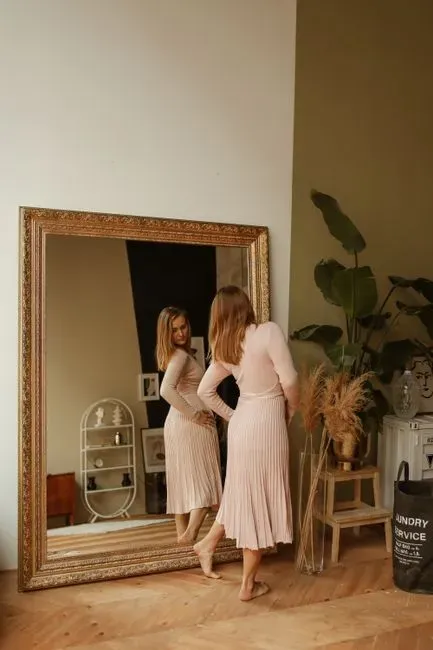
2. Use a large mirror to double visual space
2. Use a large mirror to double visual space (Image Credits: Pexels)
Mirrors have long been a go-to trick for small-space living, and for good reason. A well-placed mirror reflects light and the room's existing layout, creating an illusion of depth that a bare wall simply can't offer. Positioning one across from a window is especially effective, since it bounces daylight back into the room and amplifies the brightness throughout the day.
Full-length or oversized mirrors tend to work better than several small ones scattered around, since a single large reflective surface reads as a continuation of the room rather than a decorative accent. Leaning a mirror against a wall instead of hanging it can also add a slightly more relaxed, lived-in feel while still doing the visual work.
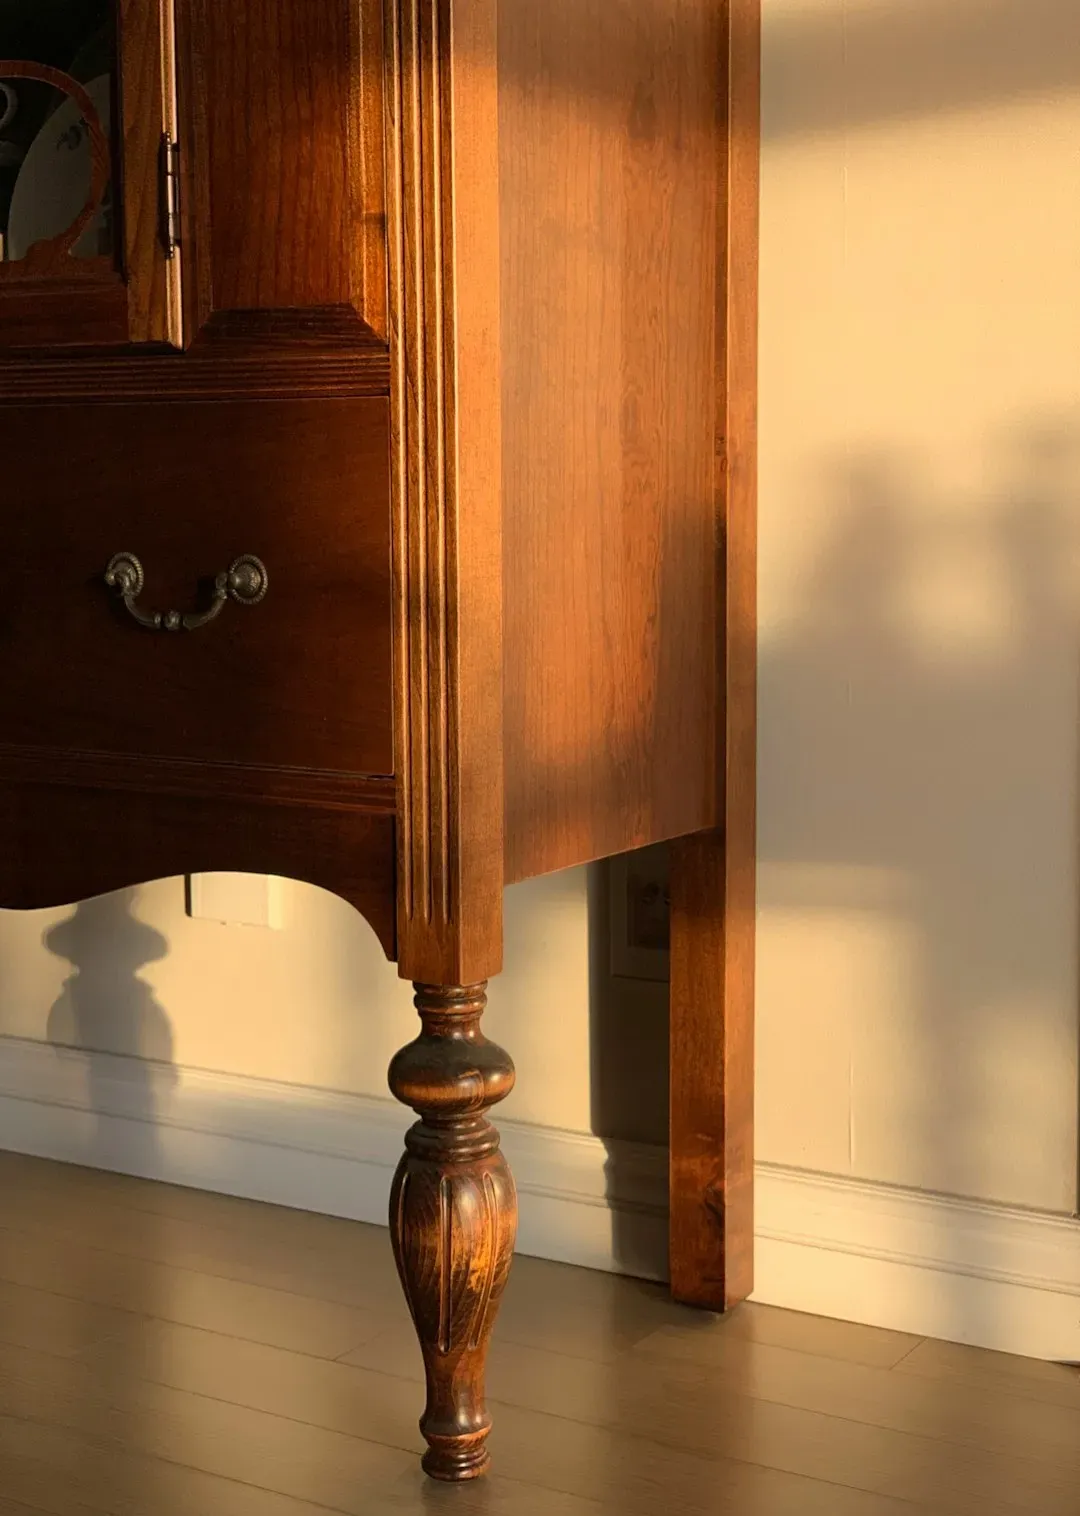
3. Choose furniture with visible legs
3. Choose furniture with visible legs (Image Credits: Unsplash)
Furniture that sits flush to the floor, like low sofas or boxy storage units, blocks sightlines and makes a room feel more crowded than it is. Pieces with exposed legs let the eye travel underneath them, creating a sense of continuous floor space even when the furniture itself takes up the same footprint. This is a favorite tactic among furniture designers working in compact urban housing, where every inch of visual openness counts.
Look for sofas, chairs, and even bed frames raised on slim legs rather than solid bases. The difference is subtle in person but adds up across a room, especially when paired with lighter-colored flooring that shows through the gaps.
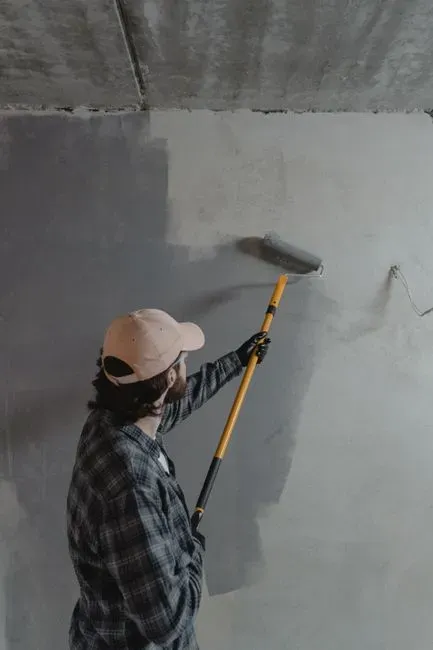
4. Paint walls and ceilings the same light color
4. Paint walls and ceilings the same light color (Image Credits: Pexels)
Color contrast between walls and ceiling creates a visual boundary that can make a room feel boxed in. Painting both surfaces the same light shade, whether that's a soft white, pale gray, or warm off-white, removes that dividing line and lets the eye read the space as one continuous volume. This technique has become increasingly common in small apartment renovations over the past couple of years as more renters look for low-cost ways to maximize perceived space.
Lighter colors also reflect more ambient light than darker tones, which helps rooms with limited natural light feel less closed in. If a single all-white scheme feels sterile, a muted pastel applied consistently across walls and trim can achieve a similar effect while adding a bit of warmth.
5. Install shelving that goes vertical, not horizontal
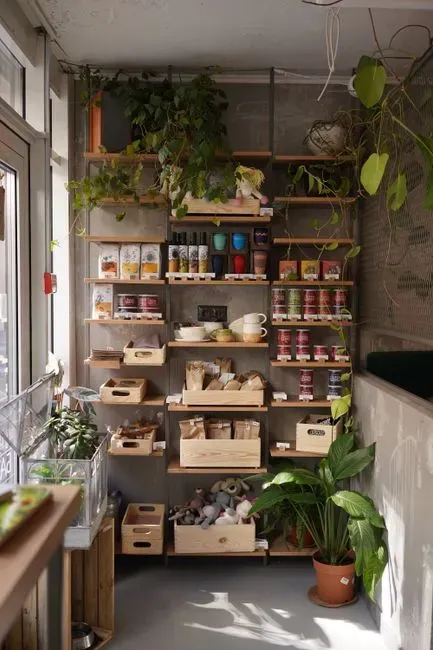
5. Install shelving that goes vertical, not horizontal (Image Credits: Pexels)
Floor space is precious in a small apartment, but wall space is almost always underused. Tall, narrow shelving units draw the eye upward, which makes ceilings feel higher and rooms feel more spacious by comparison. This is a particularly practical fix for renters, since most vertical shelving options are freestanding and don't require any drilling into walls.
Floating shelves work even better where wall-mounting is allowed, since they eliminate the visual bulk of shelf legs or side panels entirely. Keeping the top shelf close to the ceiling, rather than stopping a foot or two short, reinforces the sense of height and makes the vertical storage feel intentional rather than makeshift.
6. Add layered lighting instead of one overhead fixture
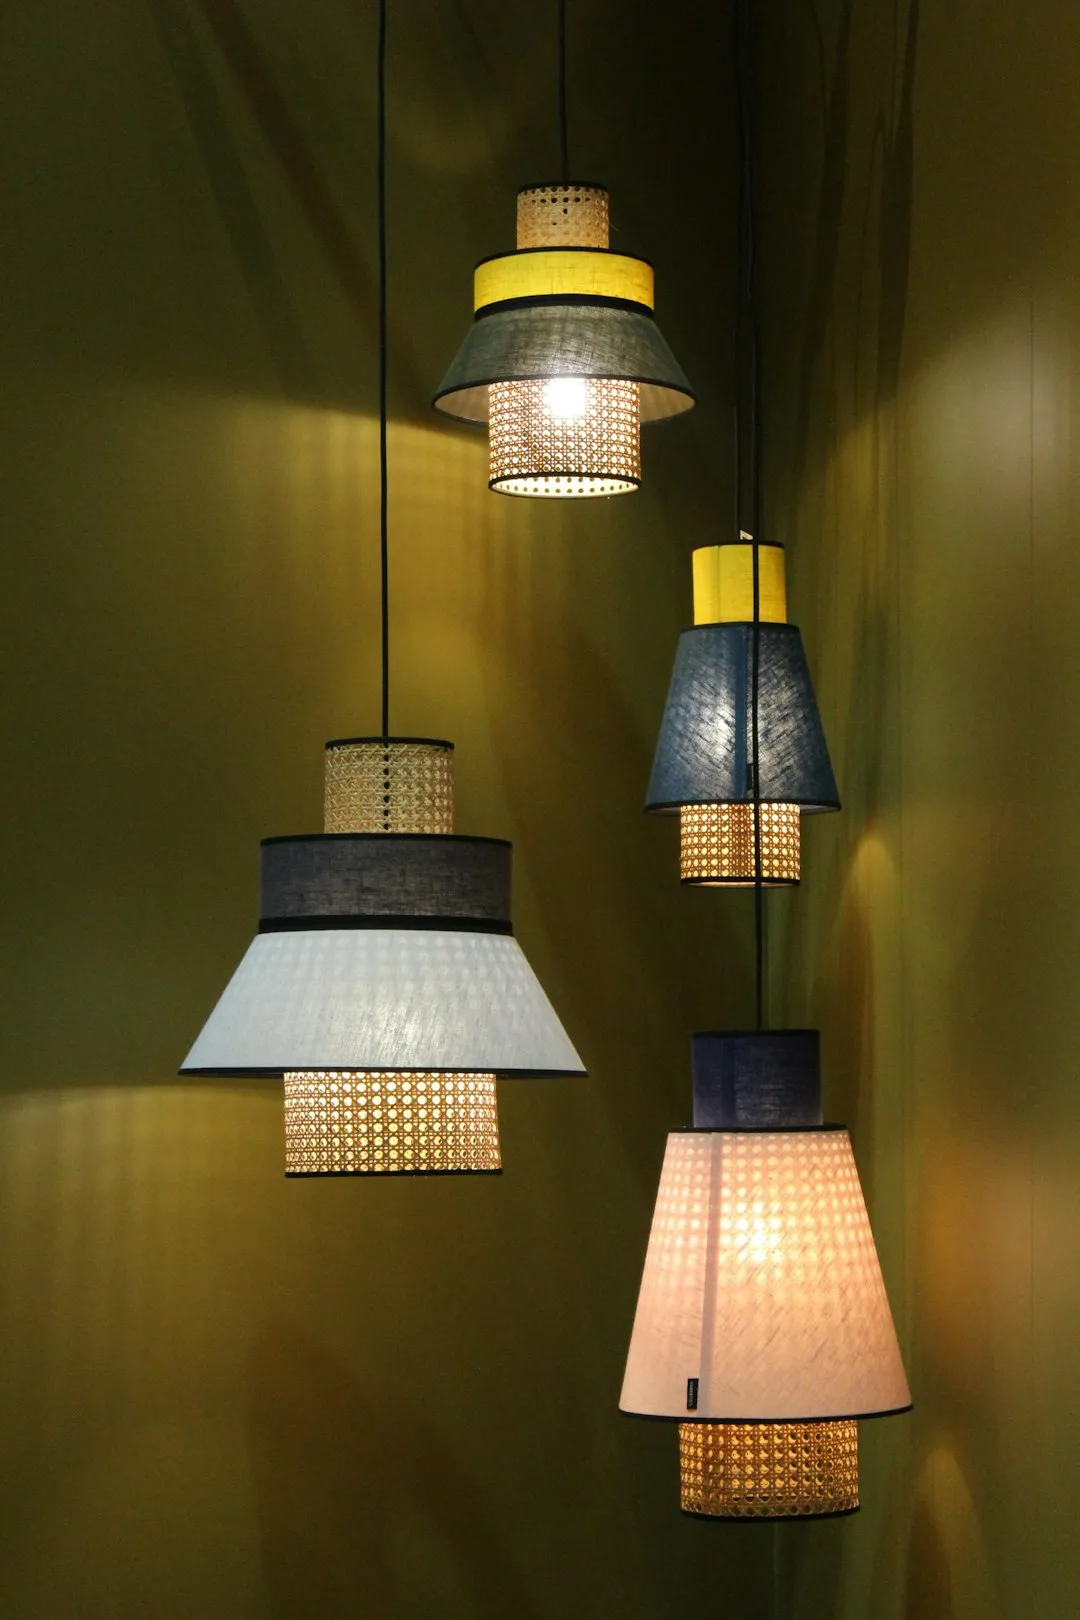
6. Add layered lighting instead of one overhead fixture (Image Credits: Unsplash)
A single ceiling light casts flat, even illumination that can flatten a room's sense of depth and make corners look dim and neglected. Layering in floor lamps, table lamps, and small accent lights creates pockets of brightness and shadow that give a room more dimension. Lighting designers often describe this approach as building a room in three light levels rather than relying on one flat wash.
Warm-toned bulbs, generally in the 2700 to 3000 Kelvin range, tend to feel more inviting in living and bedroom spaces than cooler, bluish tones. Placing a lamp in an underused corner is often enough to make that corner feel like a functional part of the room instead of dead space.
7. Use multi-functional furniture to reduce clutter
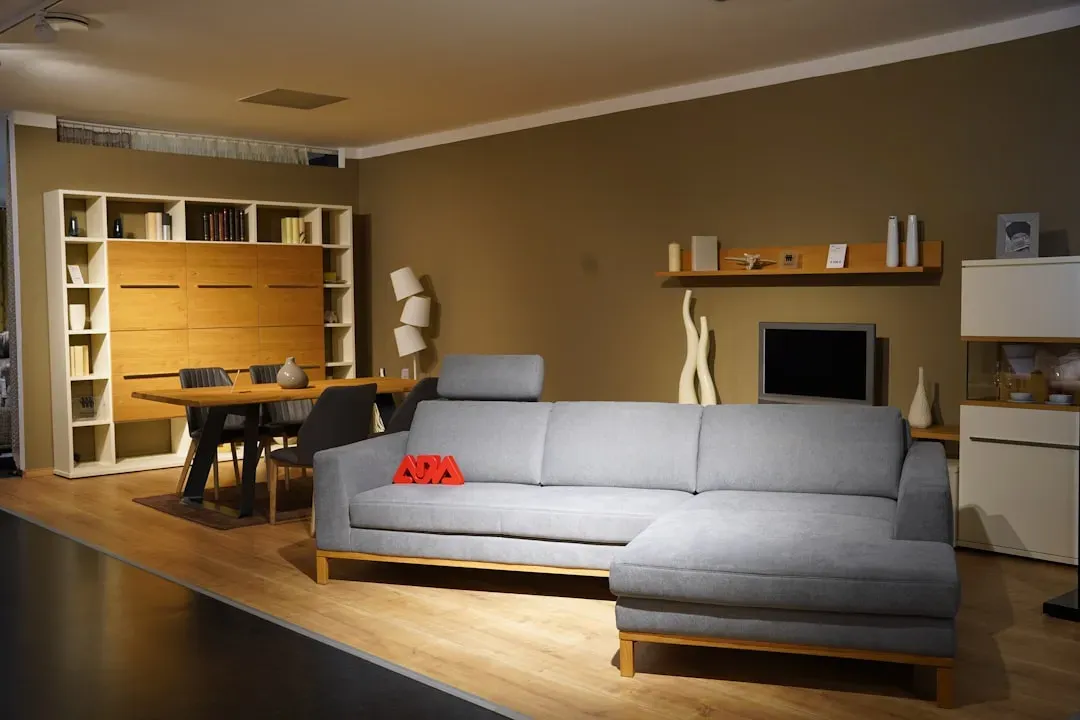
7. Use multi-functional furniture to reduce clutter (Image Credits: Unsplash)
Clutter is one of the fastest ways to make a small apartment feel cramped, and furniture that serves double duty helps cut down on the number of pieces needed in the first place. Storage ottomans, fold-down desks, and beds with built-in drawers all reduce the need for separate cabinets or standalone units that eat into floor space. This approach has gained traction as apartment sizes in many U.S. cities have shrunk over the past decade, pushing designers and renters alike toward more efficient furniture solutions.
A coffee table that lifts to become a desk, or a bench that opens for blanket storage, keeps a room's function flexible without adding visual bulk. The goal isn't to cram in more stuff but to make each piece work harder so fewer pieces are needed overall.
8. Keep window sills and floors clear
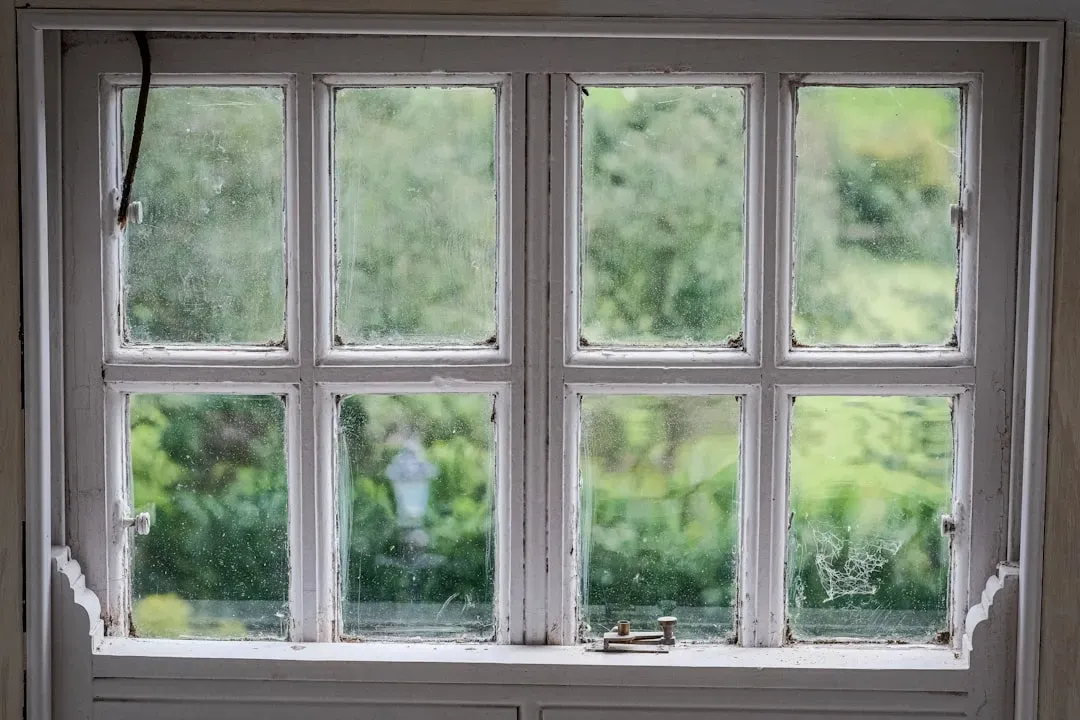
8. Keep window sills and floors clear (Image Credits: Unsplash)
Visual clutter near the floor and windows is one of the quickest ways to make a room feel tight, even if the furniture itself is minimal. Keeping window sills free of stacked books or plants preserves sightlines to the outside, which extends the sense of space beyond the room's actual walls. Similarly, clear floor space, even just a few feet of uninterrupted flooring, gives the eye a place to rest and signals openness.
This doesn't mean going empty or minimalist by necessity. It simply means being deliberate about what sits at eye level and below, since those zones have an outsized effect on how spacious a room feels compared to what's stored higher up or tucked away in closets.
Small changes rarely transform a floor plan, but they do change how a space is experienced day to day. Combining even two or three of these upgrades, rather than attempting all eight at once, is often enough to notice a real shift in how an apartment feels to live in.