
Some weekends start with a plan and end with sore forearms and a completely different apartment. Mine began with a scroll through a few home design accounts, a vague feeling that my living room felt "off," and a bold decision to move every piece of furniture I own before Monday. What followed was less of a Pinterest fantasy and more of a real, sweaty, occasionally frustrating experiment in figuring out how a small space actually wants to be lived in.
There was no professional help, no rented truck, and no color-coded floor plan taped to the wall. Just two days, a tape measure, a lot of trial and error, and a stubborn refusal to put the couch back where it started.
Why I decided to blow up my layout in one weekend
Why I decided to blow up my layout in one weekend (Image Credits: Unsplash)
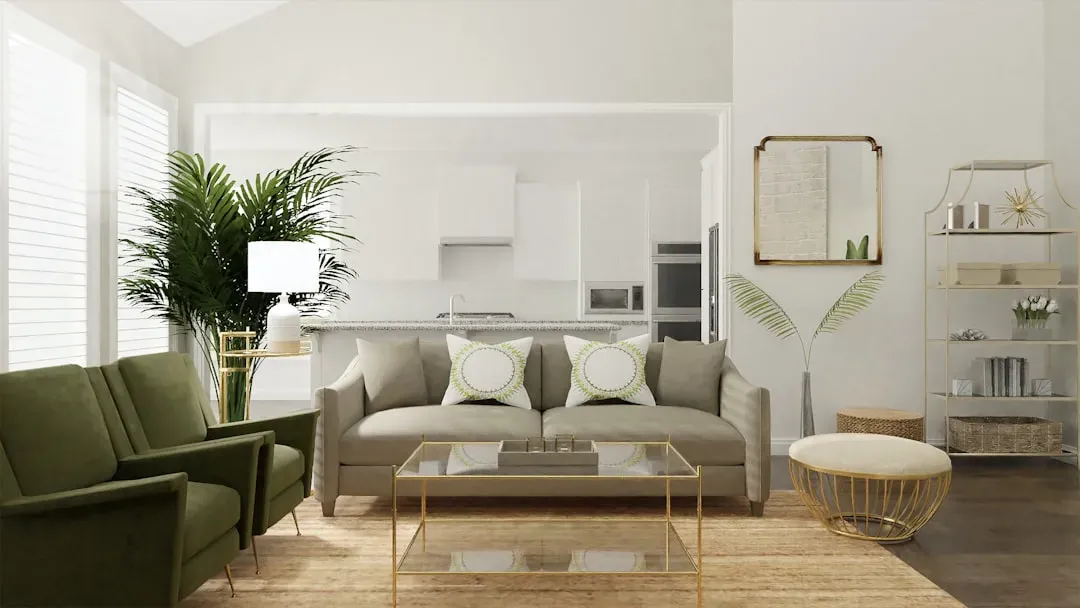
I'd lived in the same one-bedroom setup for almost two years without touching a single major piece of furniture. The layout wasn't bad, exactly, it just stopped making sense once I started working from home more often and needed a defined space for a desk. Every time I tried to squeeze in a small office corner, it felt like an afterthought, something bolted onto a room that was never designed for it.
Interior designers often point out that most people default to pushing furniture against walls because it feels safe and tidy, even when it wastes the most usable part of a room, the center. I realized I'd fallen into exactly that pattern. Once I noticed it, I couldn't unsee it, and a slow weekend project turned into an all-at-once overhaul because half-measures felt pointless.
Mapping the space before moving a single box
Mapping the space before moving a single box (Image Credits: Pexels)
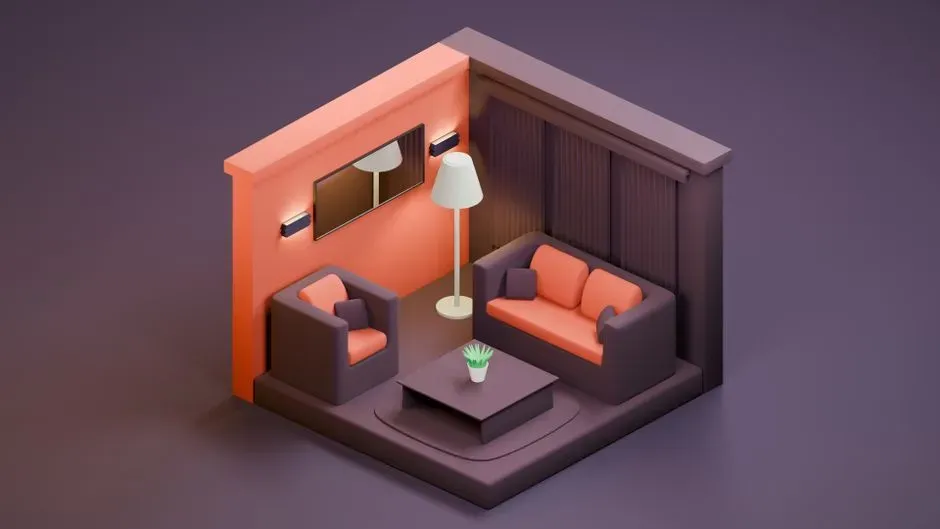
Before touching anything, I spent Friday night measuring the room and sketching rough shapes on grid paper, mostly because I didn't want to spend Saturday morning realizing my bed frame didn't fit where I imagined it would. This step felt tedious, but it saved me from the classic mistake of dragging a heavy dresser across the room only to discover it blocks a door swing or window.
Design professionals frequently recommend leaving at least a couple of feet of walking space around major furniture pieces so a room doesn't feel like an obstacle course. I used painter's tape on the floor to outline where the couch, desk, and bookshelf might go, which looked a little ridiculous but gave me a much clearer sense of scale than staring at the empty room ever did. It turned a guessing game into something closer to an actual plan.
Tackling the living room first
Tackling the living room first (Image Credits: Unsplash)
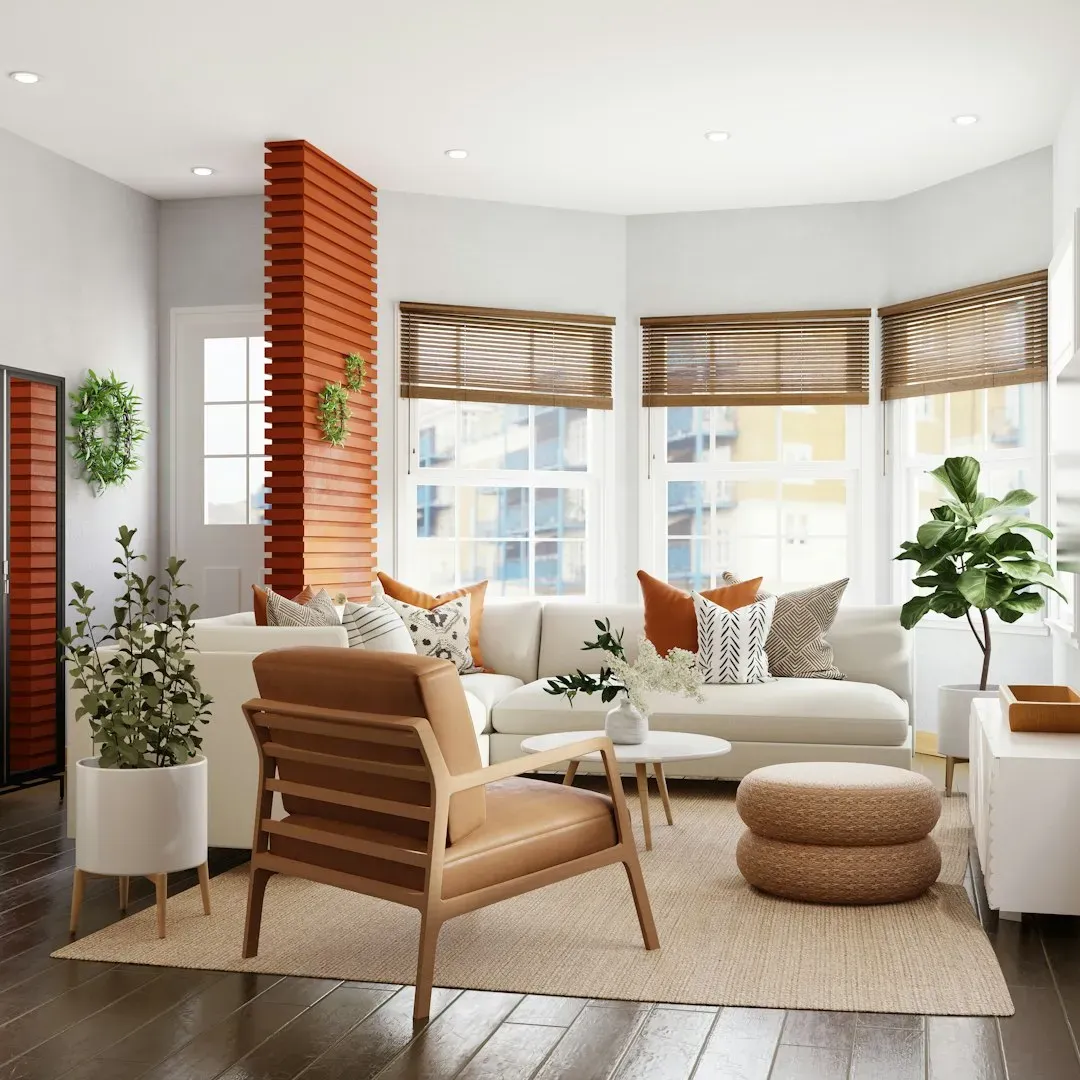
The living room was the biggest problem child, a rectangular space where the couch had always faced a wall-mounted TV in the most predictable configuration possible. I decided to angle the couch slightly and pull it a few inches off the wall, which instantly made the room feel less like a waiting area and more like a space meant for sitting and actually talking to people.
Floating furniture away from walls is a trick often cited in small-space design discussions because it can make a room feel larger by creating layers instead of one flat perimeter. I paired the repositioned couch with a narrow console table behind it, something I'd owned for months but never used because there was nowhere for it to go. By the end of Saturday afternoon, the living room already felt like a different apartment.
Carving out a real home office corner
Carving out a real home office corner (Image Credits: Unsplash)
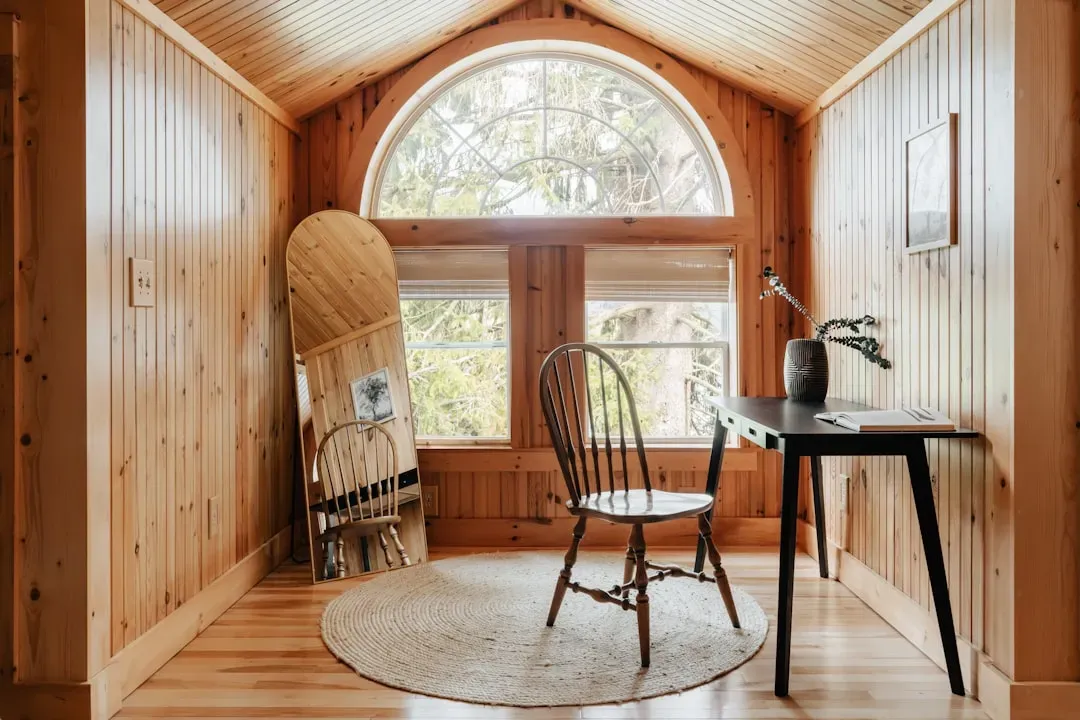
My desk used to live in a corner of the bedroom, right next to the bed, which sounds efficient until you realize it means falling asleep a few feet from unanswered emails. I moved it into a nook in the living room instead, using the bookshelf as a soft visual divider between the workspace and the seating area.
Remote work surveys conducted in recent years have repeatedly shown that a dedicated, visually separated workspace helps people mentally clock in and out, even in small apartments. I noticed this myself almost immediately. Once the desk had its own defined zone instead of overlapping with my sleeping space, closing my laptop actually felt like ending the workday instead of just pausing it.
Rethinking the bedroom's flow
Rethinking the bedroom's flow (Image Credits: Unsplash)
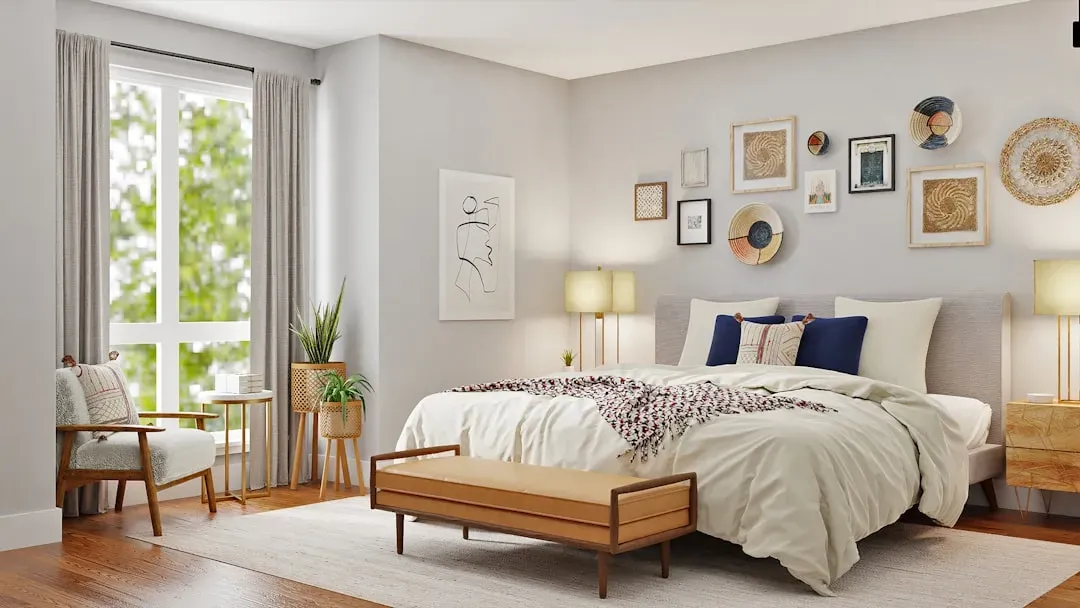
With the desk gone, the bedroom had breathing room for the first time since I moved in. I shifted the bed away from the wall shared with a noisy hallway pipe and turned it slightly, which sounds minor but changed the entire feel of the room the moment I walked in Sunday morning.
I also swapped the nightstands, giving myself easier access to a lamp switch I'd been fumbling for in the dark for months. Small adjustments like that rarely make it into before-and-after photos, but they're often the ones that change daily life the most. The bedroom ended up being the section I changed the least physically, yet the one that felt the most improved.
Dealing with the furniture that just didn't fit anymore
Dealing with the furniture that just didn't fit anymore (Image Credits: Pexels)
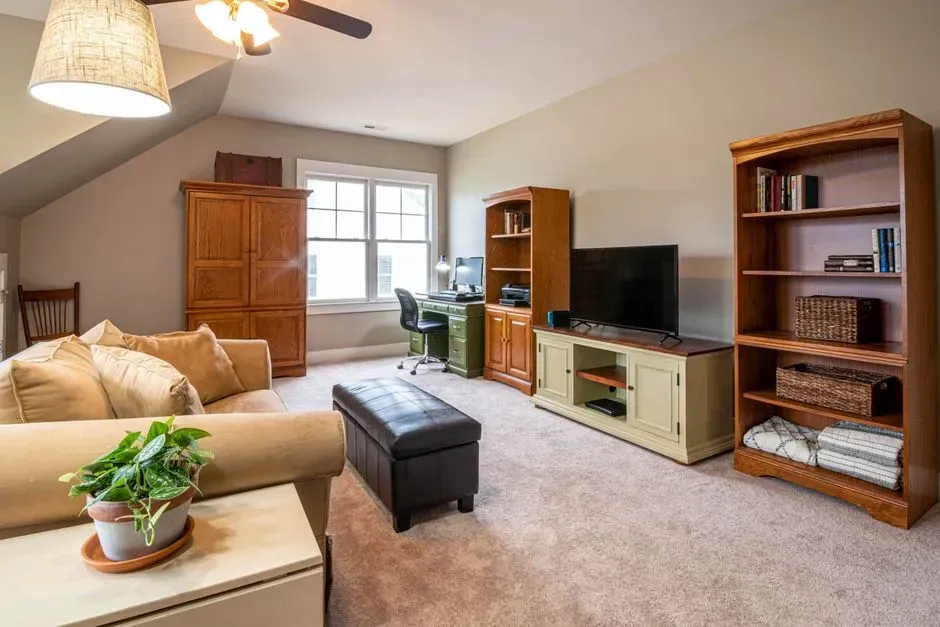
Not every piece survived the reshuffle. An oversized armchair that used to sit awkwardly in the living room corner got relocated to storage because there simply wasn't a spot where it made sense anymore, no matter how many angles I tried.
This is where a lot of weekend reorganizing projects stall out, according to organizing professionals who note that people often try to force every existing item into a new layout instead of accepting that some pieces belong elsewhere. Letting go of that armchair, even temporarily, freed up enough floor space to make the new layout actually breathe. Sometimes the best decision in a redesign is admitting a piece has to go.
The lighting fix I didn't expect to matter so much
The lighting fix I didn't expect to matter so much (Image Credits: Unsplash)
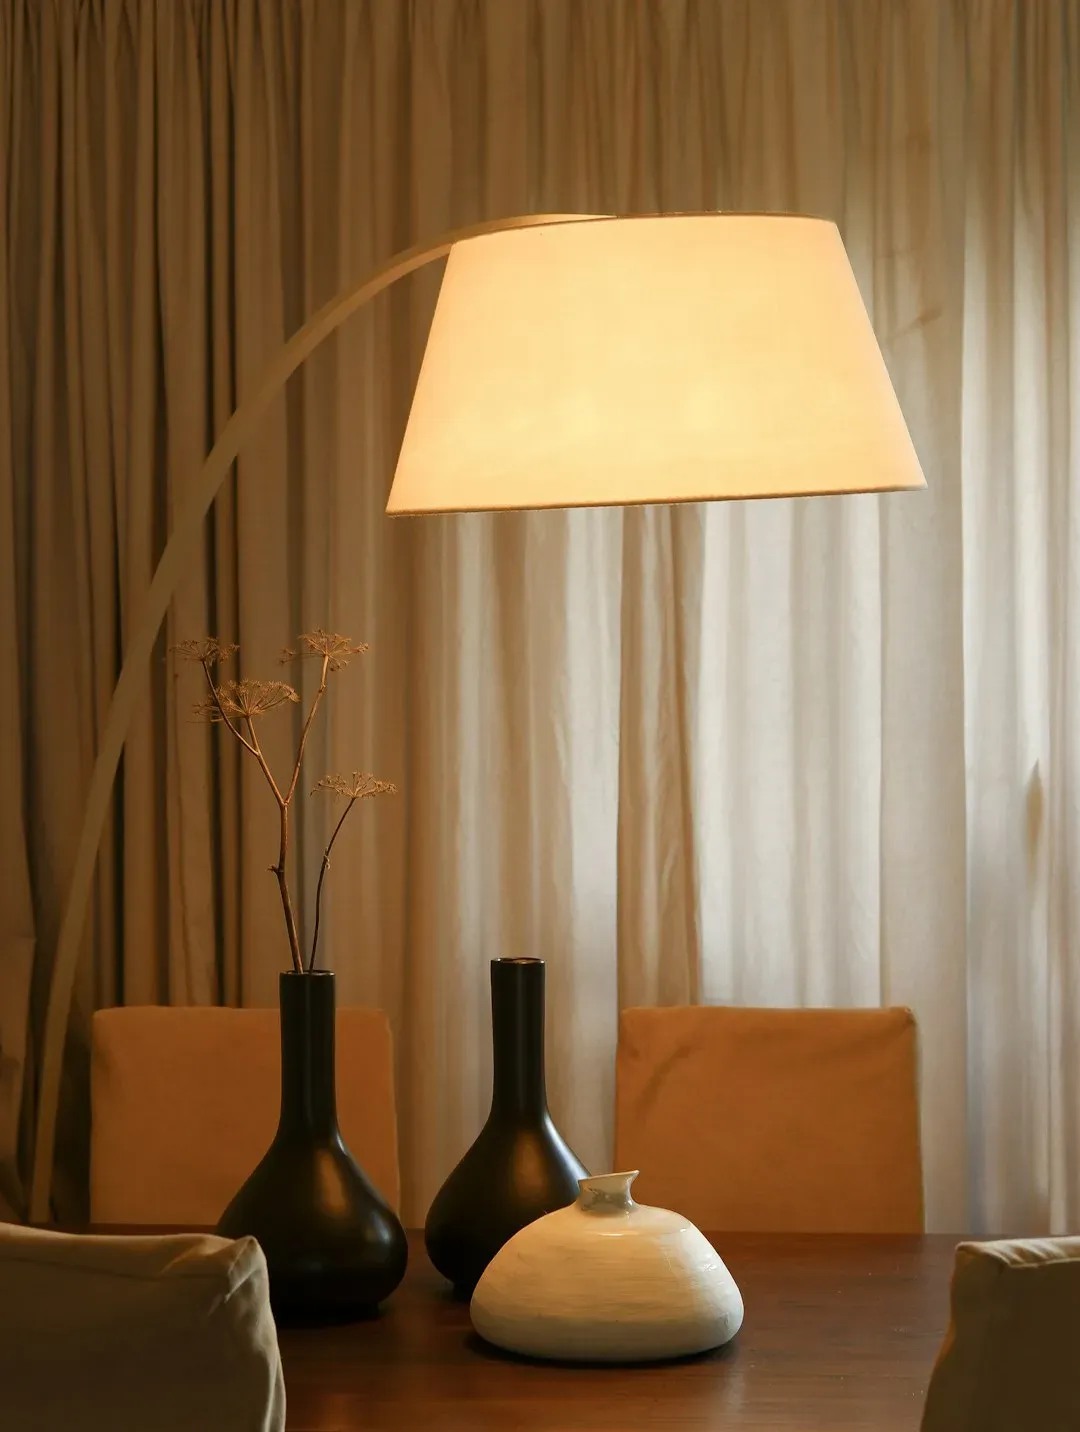
Once the furniture was in new positions, I noticed the lighting no longer worked the way it used to, floor lamps that once lit up a reading corner were now aimed at empty wall space. I spent part of Sunday afternoon just moving lamps around, testing different corners until the room stopped feeling unevenly lit.
Lighting designers commonly point out that layered lighting, meaning a mix of ambient, task, and accent sources, matters more to how a room feels than most people expect, often more than the furniture arrangement itself. Adding a small clip lamp to the new desk nook made that corner feel finished in a way that surprised me. It was a five-dollar fix that made the whole rearrangement feel intentional rather than half-done.
What I learned about traffic flow in a small apartment
What I learned about traffic flow in a small apartment (Image Credits: Unsplash)
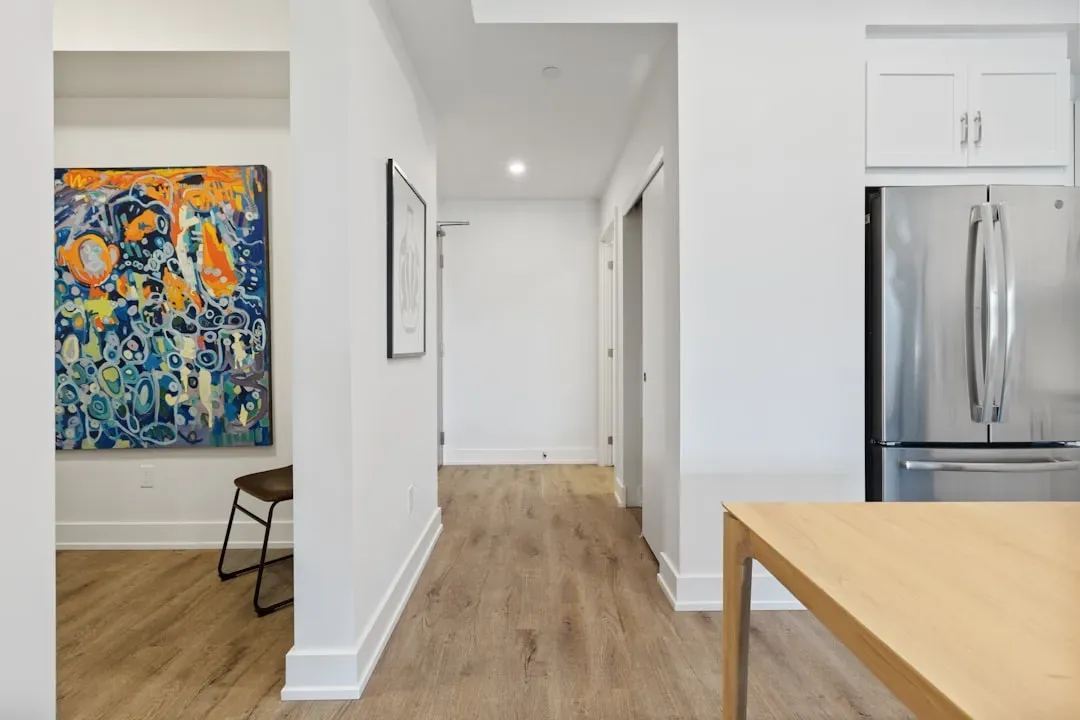
Traffic flow sounds like a term reserved for architects, but I understood it instantly the first time I stubbed my toe walking the old path from the kitchen to the bathroom in the dark. Rearranging forced me to actually walk through the space multiple times before committing to a layout, checking whether the new path felt natural or like an obstacle course.
Design guidance often suggests keeping main walking paths at least two to three feet wide wherever possible, especially in apartments where every square foot counts. I ended up shifting the bookshelf a full foot to the left purely because it kept clipping my elbow on the way to the kitchen. That kind of adjustment never shows up in a photo, but it's the difference between a space that looks good and one that actually works.
The mistakes I made along the way
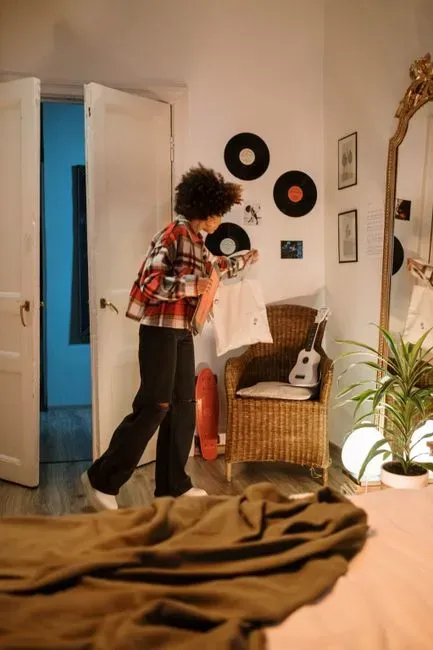
The mistakes I made along the way (Image Credits: Pexels)
I underestimated how heavy a fully loaded bookshelf is, which meant unloading every single book before I could move it an inch, something I should have planned for on Friday instead of realizing at noon on Saturday. I also misjudged how a rug would look once the furniture around it shifted, and ended up ordering a slightly larger one halfway through the weekend.
Professional organizers frequently warn against rearranging a room in one continuous push without stepping back periodically, since fatigue makes it easy to settle for a layout that's merely acceptable rather than one that's actually good. I caught myself doing exactly that around Sunday evening, tired enough to almost leave the desk in a spot that blocked the closet door. Taking a short break and coming back with fresh eyes fixed a mistake I almost didn't notice.
How the apartment feels now, weeks later
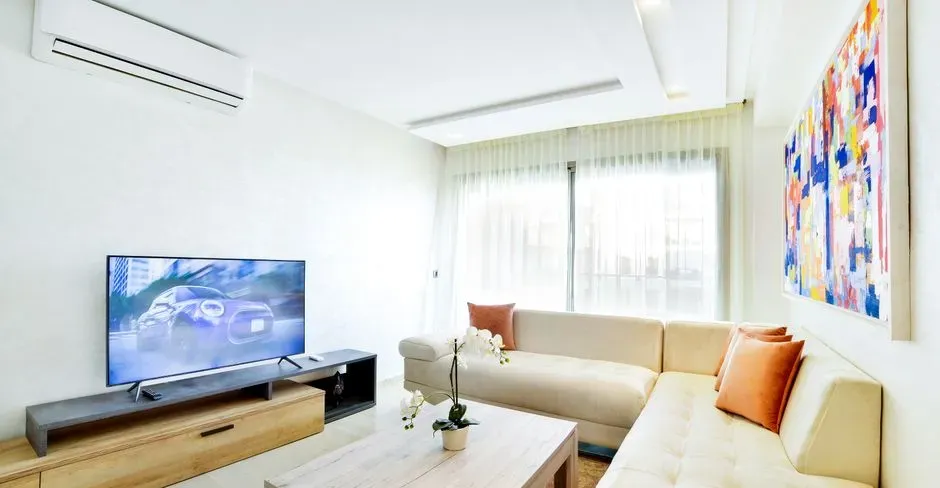
How the apartment feels now, weeks later (Image Credits: Pexels)
It's been long enough since the rearrangement that the novelty has worn off, which is usually when you find out whether a layout actually works or just looked good on moving day. So far, the new arrangement has held up, the desk nook still functions as an actual boundary between work and downtime, and the couch's new angle still makes the living room feel more open than before.
The biggest surprise has been how much more I use the apartment now compared to before, sitting in spots that used to feel like dead space simply because they weren't oriented toward anything. None of the furniture is new, and the square footage obviously hasn't changed, yet the apartment functions like a noticeably bigger space. That, more than any single design choice, feels like the real result of the weekend.