
Walk through any newly renovated home right now and you'll likely spot the same handful of features repeating themselves, open shelves, a barn door, maybe an accent wall in navy or terracotta. What's harder to spot is the quiet reversal happening behind closed doors, where homeowners who chased these looks a few years ago are now paying contractors to undo them. The data backs this up too. A recent survey found that more than half of homeowners, 58%, have at least one regret about a recent renovation project, with homeowners most likely to regret spending too much money.
That regret isn't always about money. Sometimes it's about a design choice that looked flawless on a screen but felt wrong the moment it landed in a real house. Here are eleven renovation trends that homeowners are increasingly steering clear of, and the practical reasons why.
1. Tearing down walls for a fully open floor plan
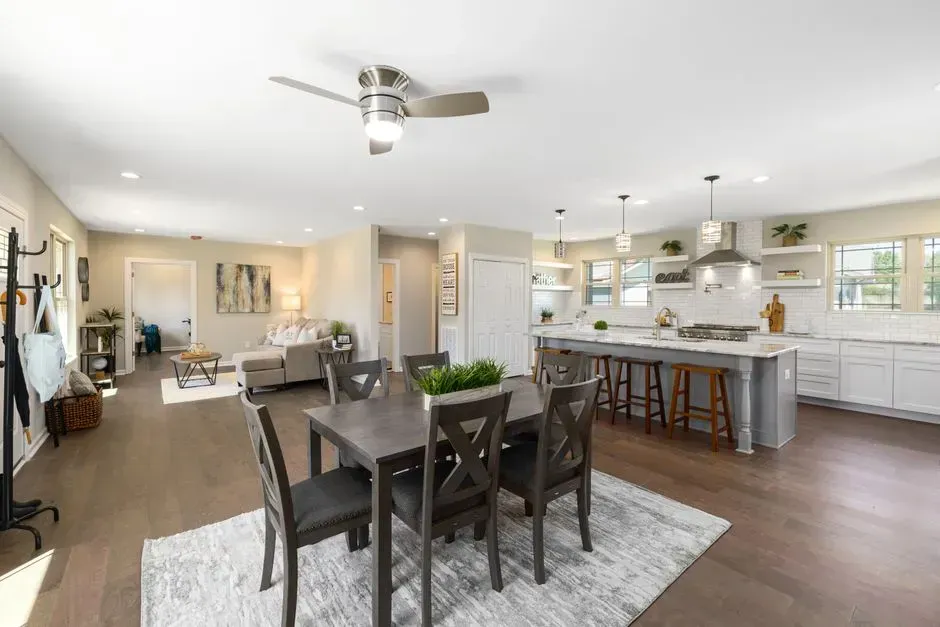
1. Tearing down walls for a fully open floor plan (Image Credits: Pexels)
Open concept was the defining renovation move of the last decade, but the shine has worn off for a lot of people who actually live in the result. One frustrated homeowner described the tradeoff bluntly, noting that after removing the walls between rooms, they found they used the spaces the same as before, just no walls between the rooms, and if one person wanted to watch a game while another baked, it came down to TV volume versus stand mixer.
Interior designers hear the same complaint from clients. One source pointed out that some homeowners have found that open-concept kitchens can be noisy, since there is no barrier to block sound, making it the number one kitchen design trend people regret the most. Cooking smells, dishwasher noise, and a total lack of visual privacy all come bundled with the airy look, and increasingly homeowners are opting to keep at least one partial wall or a large sliding door as a buffer.
2. All-white or fully monochrome kitchens
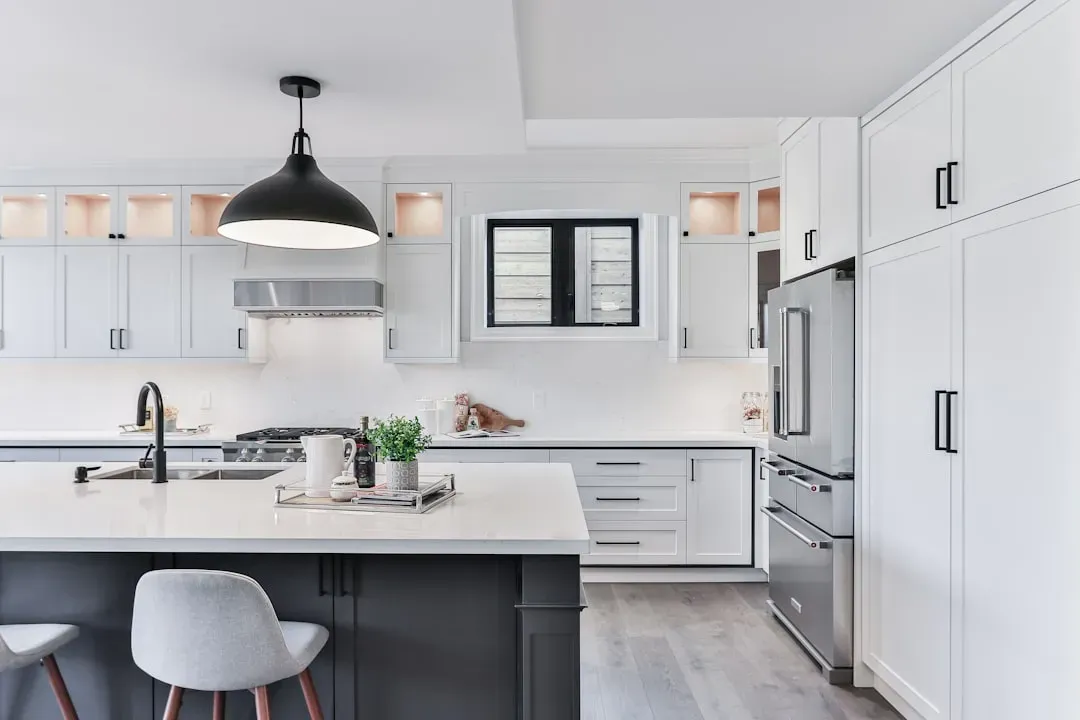
2. All-white or fully monochrome kitchens (Image Credits: Unsplash)
The crisp, gallery-white kitchen photographs beautifully, but living with one is a different story. Design experts have noted that all white or monochrome designs steal the warmth from a room and are quick to show wear and tear. One interior designer explained the deeper issue, saying an all-white kitchen steals all of the warmth from the look and feel of the home and timestamps the home to this era of home renovations.
The wear and tear problem is just as real as the aesthetic one. Similarly, whole-home black-and-white schemes are drawing pushback, with one designer calling it one of the biggest misses in current renovation trends, since people are opting into a monochrome existence in kitchens, baths, and exterior finishes. Homeowners are gravitating back toward mixed materials, warm wood tones, and softer neutrals that hide daily use rather than showcasing every smudge.
3. Open shelving instead of upper cabinets
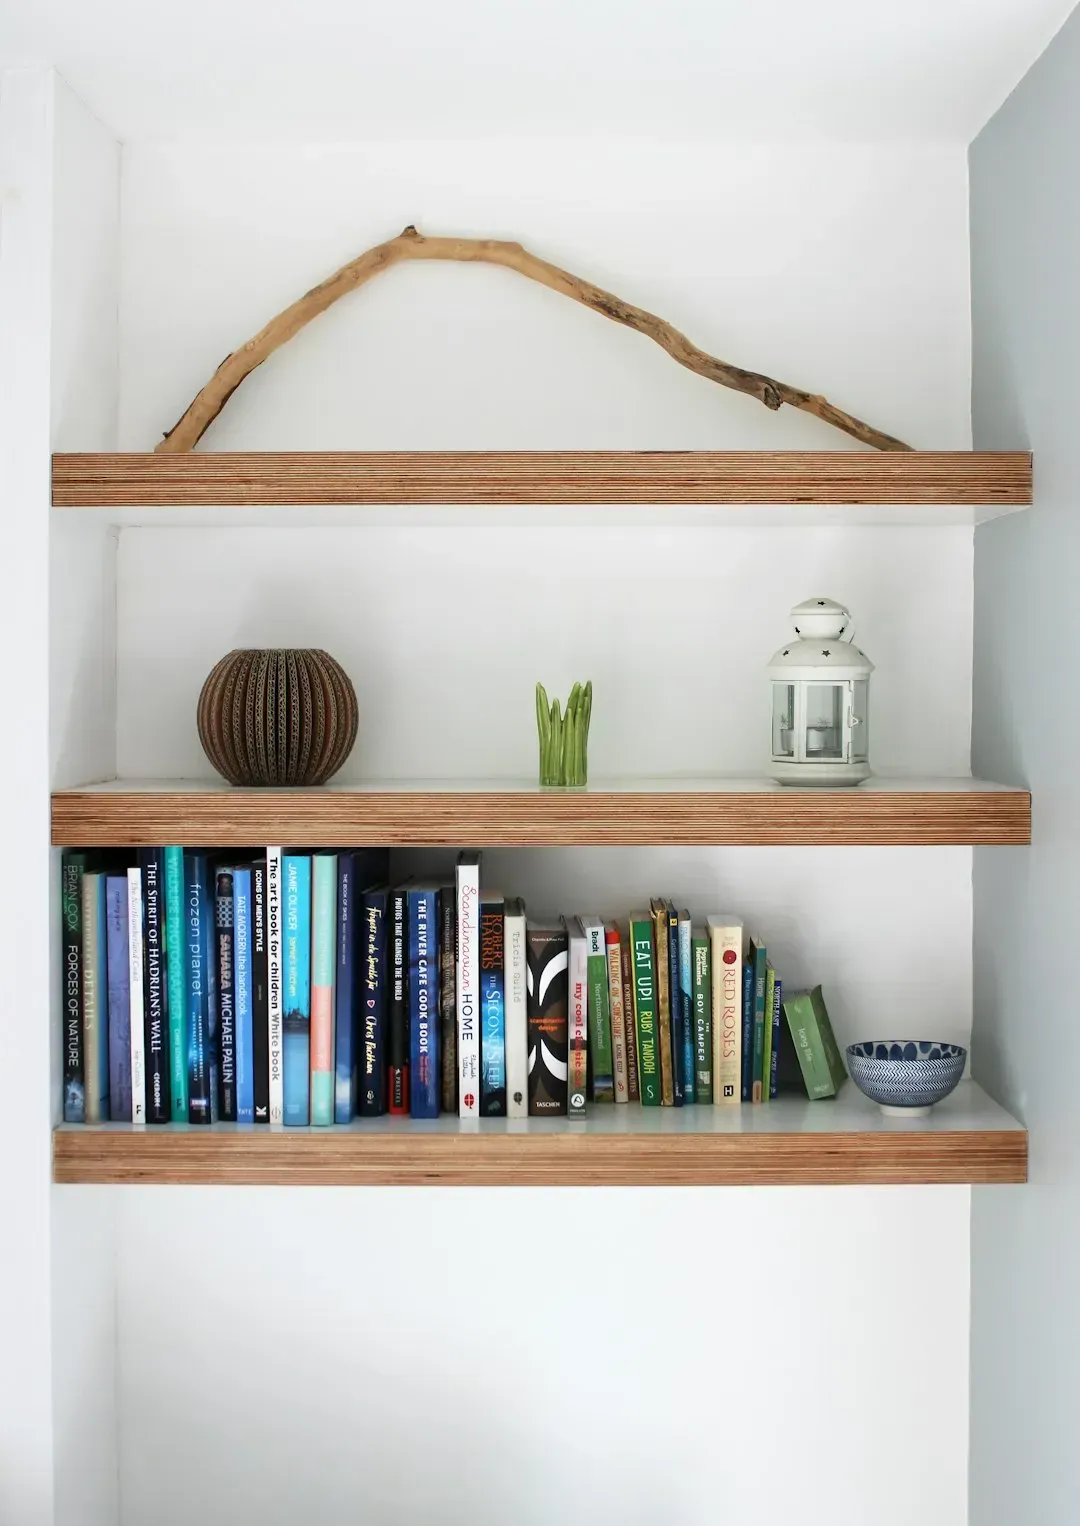
3. Open shelving instead of upper cabinets (Image Credits: Unsplash)
Open shelving looked effortless in every renovation photo for years, styled with matching dishware and a single trailing plant. In practice, it rarely stays that curated. One designer didn’t mince words, saying open shelving has simply got to be a thing that goes out, since these elements are landing zones for junk that create visual clutter, and visual clutter is the enemy of calm.
The search interest tells its own story. Data tracking shows that Google Trends data from January 2026 shows searches for open shelving regret went up 90% compared to 2023. Closed cabinetry, glass-front doors, and hidden pantry walls are winning back homeowners who got tired of dusting every dish before guests arrived.
4. Barn doors on interior rooms
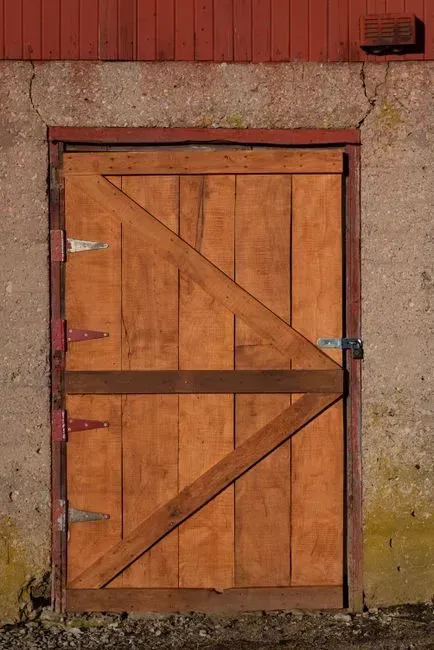
4. Barn doors on interior rooms (Image Credits: Pexels)
Barn doors swept through farmhouse-style renovations for a full decade, appearing on bedrooms, bathrooms, and pantries regardless of whether the house had any farmhouse bones to begin with. A designer who has removed several from client homes explained why they keep coming out, noting that they are a terrible choice because they let sound and light through.
The functional gaps are hard to ignore once you live with them daily. Another report on outdated remodeling choices confirmed that in many settings barn doors don’t always provide privacy, and the sliding mechanism can be noisy or awkward. Homeowners are swapping them back for pocket doors or standard hinged doors that actually close a room off when needed.
5. Shiplap on every wall
5. Shiplap on every wall (Image Credits: Unsplash)
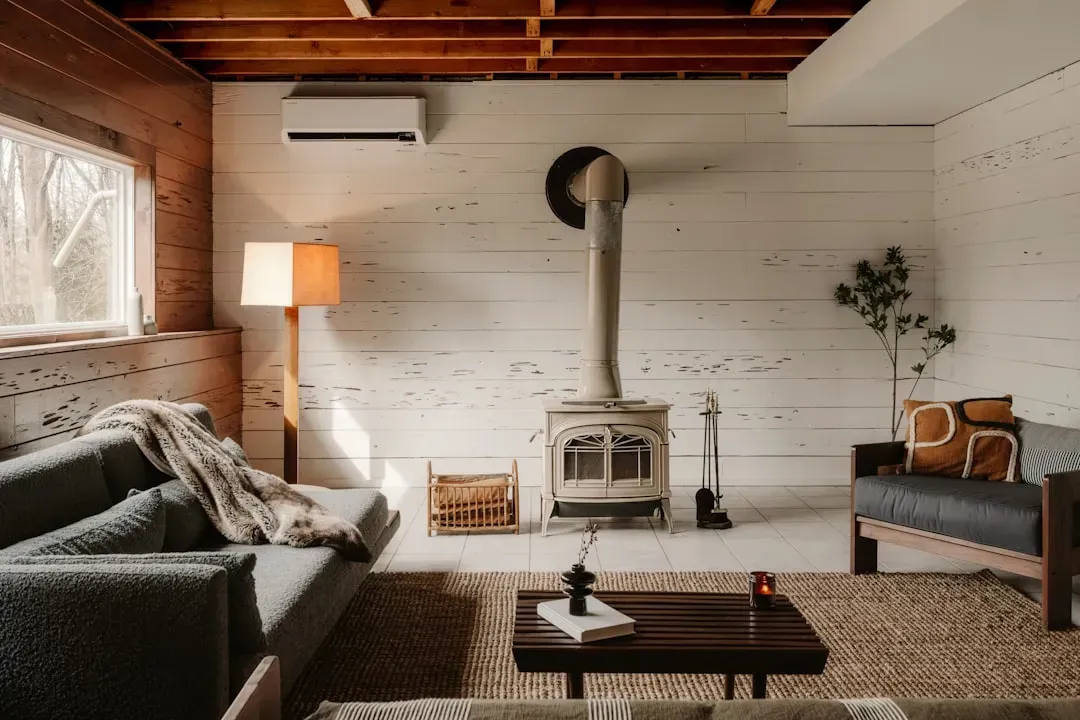
Shiplap became shorthand for a certain televised style of farmhouse renovation, and for a while it seemed to appear in nearly every listing photo. The problem is upkeep as much as fatigue with the look itself, since the same designer who pulled out barn doors also noted that shiplap walls are known to collect dust between the horizontal boards.
Beyond the cleaning headache, the sheer volume of it has made the look feel dated rather than fresh. One remodeling roundup observed that by now excessive use, especially in every room, makes homes look stuck in the late 2010s. Homeowners renovating today are more likely to use it sparingly as a single accent than to wrap an entire room in it.
6. Floating vanities without real storage
6. Floating vanities without real storage (Image Credits: Unsplash)
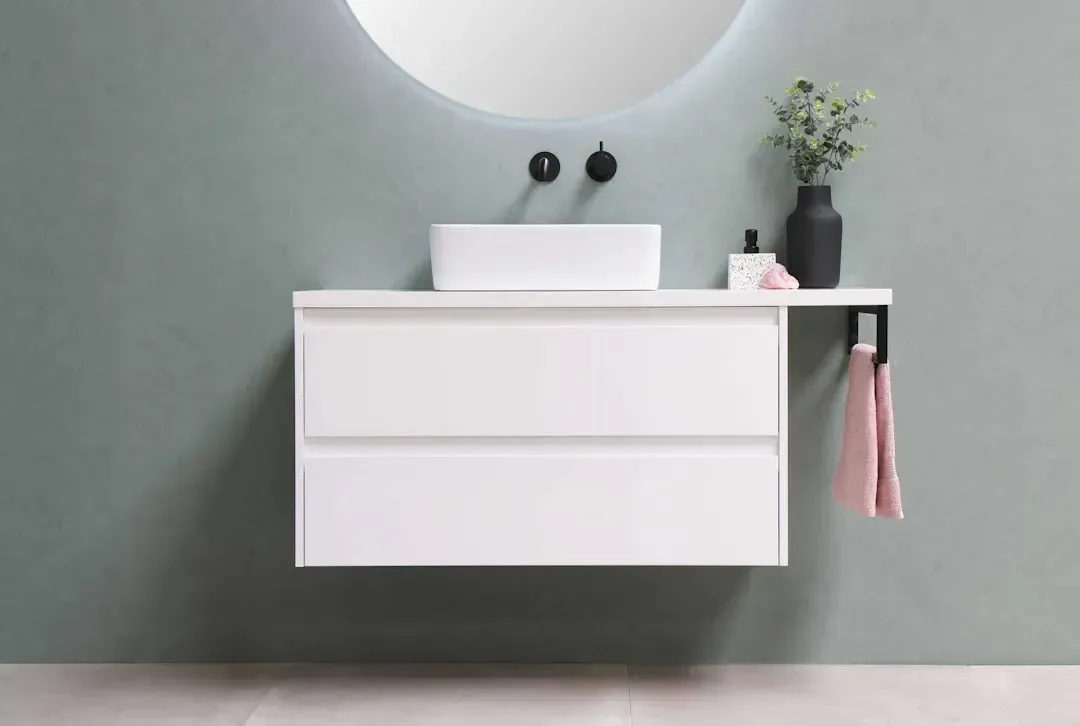
A floating vanity can make a small bathroom feel bigger and more modern, and that visual trick is exactly why it caught on. The catch is that many versions sacrifice storage entirely for that sleek, wall-mounted look, and as one real estate expert put it, floating vanities that lack storage might be pretty, but they’re not functional.
Homeowners who already installed one aren’t necessarily stuck, though. The same expert suggested a workaround, saying if you have already invested in this trend, there are work-arounds to mitigate that regret factor, including installing more shelves and adopting savvy storage solutions around the vanities. Still, more buyers are now specifying built-in drawers from the start rather than retrofitting storage later.
7. Fluted texture on cabinets and fireplaces
7. Fluted texture on cabinets and fireplaces (Image Credits: Pexels)
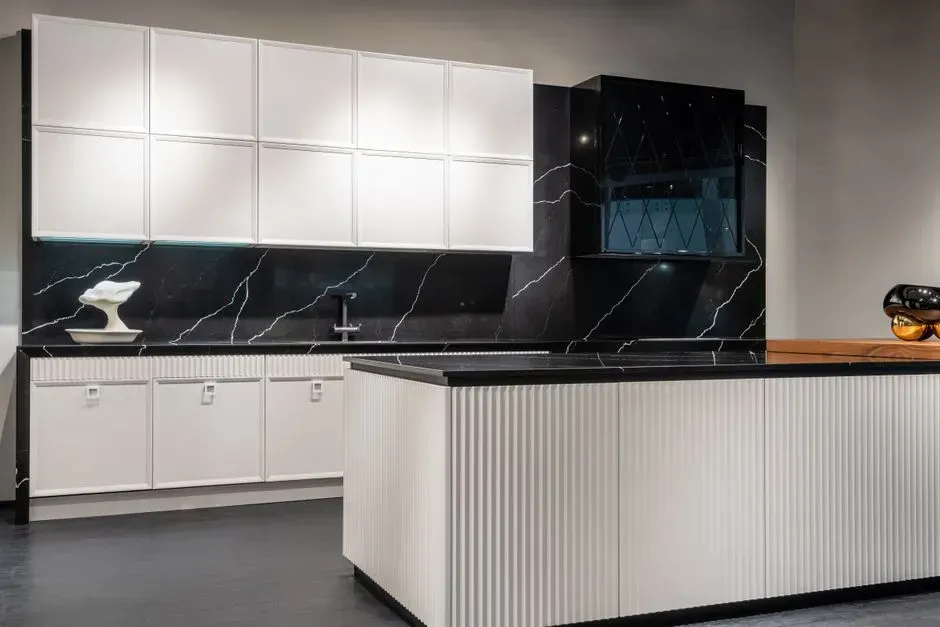
Fluted detailing, those shallow vertical grooves showing up on everything from fireplace surrounds to kitchen island panels, has followed almost the same arc as shiplap before it. Design experts have flagged it directly, warning that similar to the overuse of shiplap not too long ago, fluted details are a current trend that will soon be considered a regret.
The maintenance issue is the real dealbreaker for a lot of households. As one designer explained, while it can look good in photos, this design trend quickly starts to feel overdone and creates a veritable nightmare for homeowners to keep clean, since each of those grooves trap dust. Homeowners renovating now are increasingly steering back toward smooth, flat-panel cabinetry that doesn’t demand a detail brush every week.
8. A single bold accent wall
8. A single bold accent wall (Image Credits: Pexels)
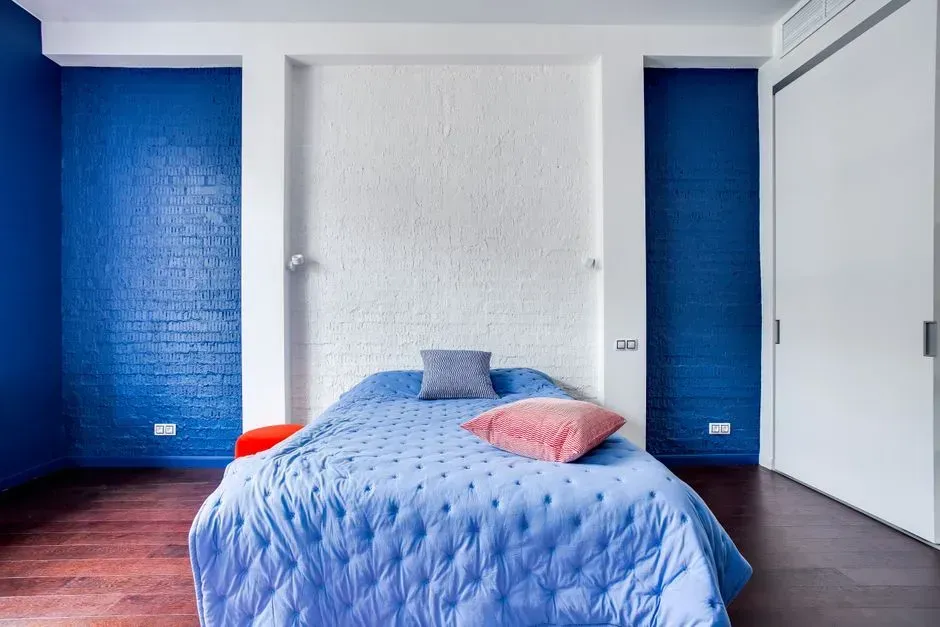
The accent wall had a real moment, especially once video calls made a colorful backdrop feel like a personal branding decision. But according to one survey on renovation regret, this was the single most-regretted choice homeowners made, since most people said they regretted going all in on an accent wall, be it with wallpaper or paint, with 43% saying they wished they hadn’t done it.
Designers are now actively steering clients away from the concept entirely rather than just softening it. One noted plainly that when it comes to design trends, accent walls are out, since design is moving toward more unexpected and integrated ways to create impact. The alternative gaining traction is subtler texture, like molding or trim in a slightly deeper tone, rather than one wall doing all the visual heavy lifting.
9. Industrial-style concrete countertops
9. Industrial-style concrete countertops (Image Credits: Unsplash)
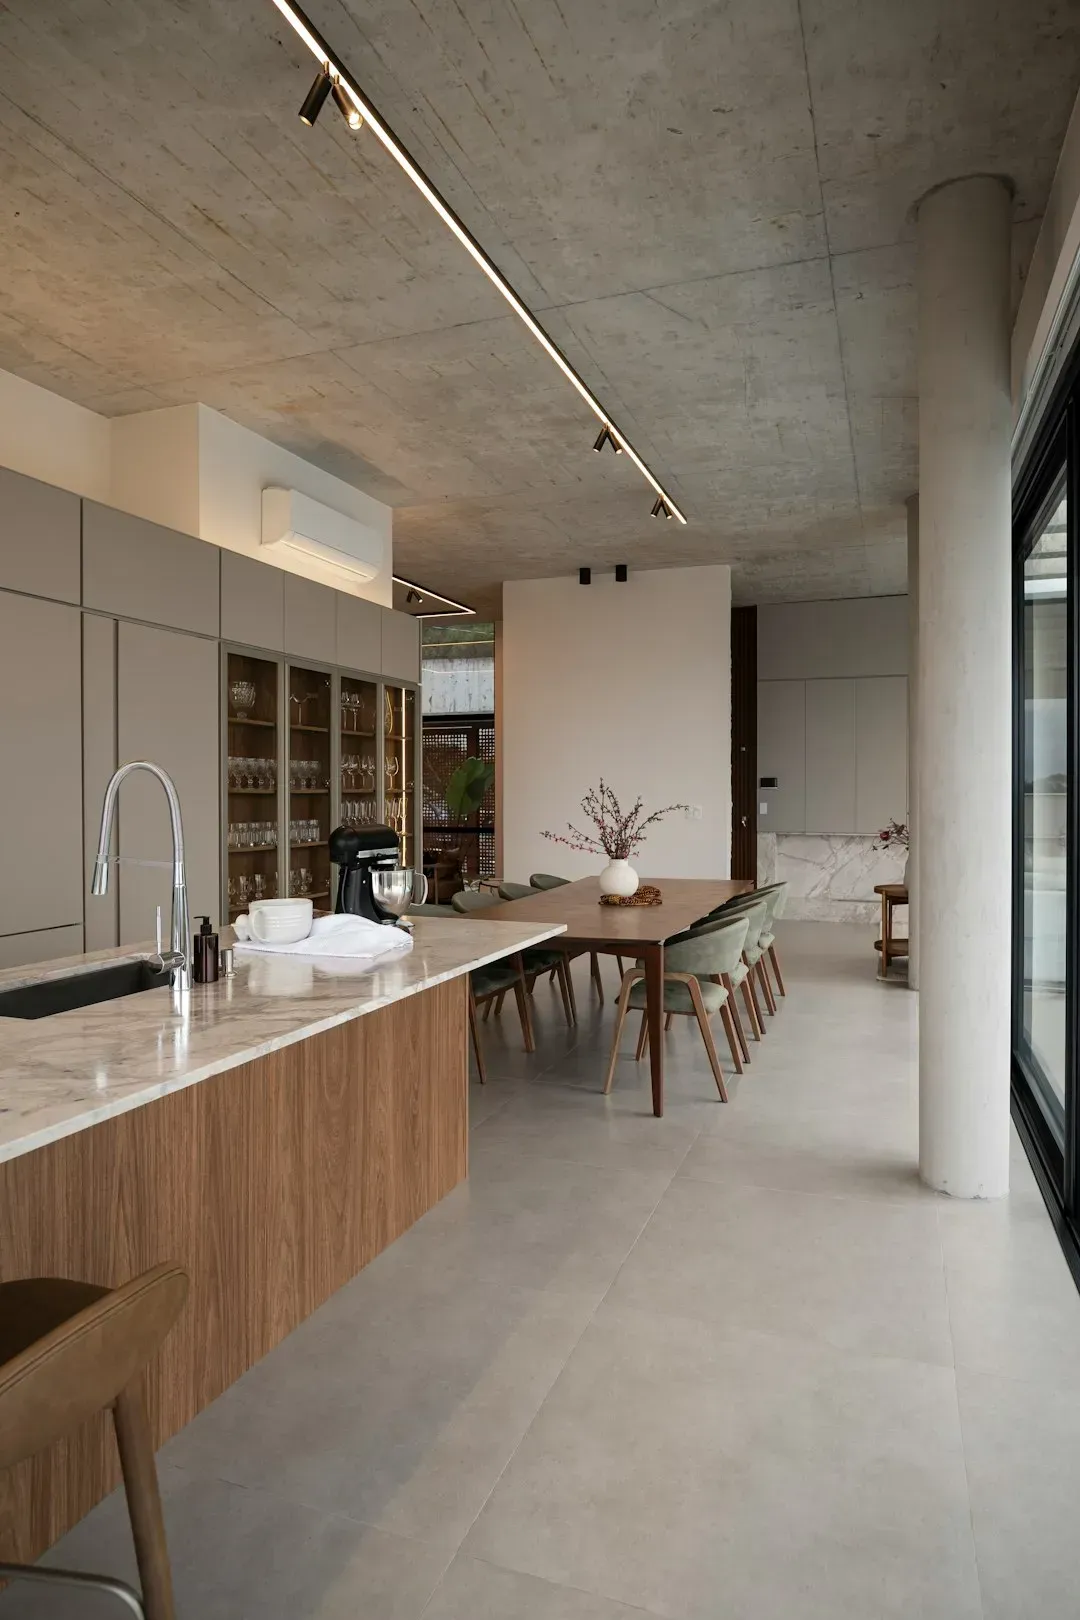
Concrete counters carried a certain warehouse-chic appeal for a stretch, especially paired with stainless appliances and exposed shelving. Contractors, however, report that this is now the most-regretted kitchen material choice among their own clients, a pattern strong enough that outlets have covered it directly under headlines about why pro contractors say concrete counters are the most-regretted kitchen renovation trend among their clients.
Part of the issue is durability rather than looks. Industrial materials in general have a reputation problem now, since one design breakdown noted that excessive use of industrial materials, while sleek and modern looking, can be challenging to maintain, quickly become dated, and make the kitchen feel cold and uninviting. Quartz and warmer natural stone options are picking up the slack for homeowners who want durability without the cold, unfinished look.
10. Doorless, curbless open showers
10. Doorless, curbless open showers (Image Credits: Pexels)
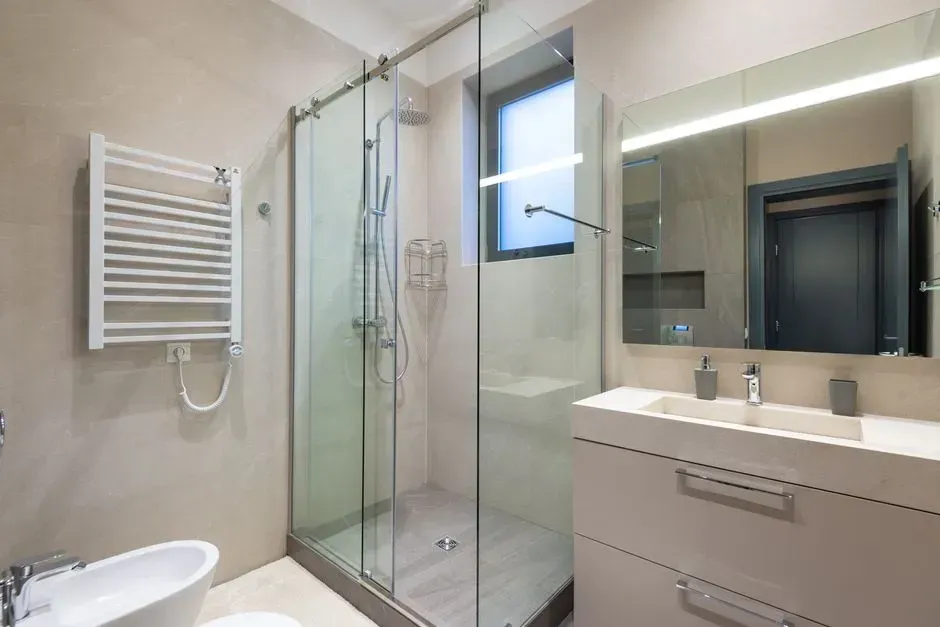
The spa-style open shower, with no door and often no curb separating it from the rest of the bathroom, has photographed beautifully in countless renovation features. Living with the reality of water spreading across the floor is a different matter, and design experts have grouped it with other trends causing buyer’s remorse, noting that maximalist designs, color drenching, and open showers create visual fatigue and more upkeep work.
The daily maintenance burden tends to surprise people more than the design itself does. Water containment issues, mold in unexpected corners, and constant squeegeeing have pushed some homeowners back toward at least a half-glass partition or a slight curb. It is a small compromise that keeps most of the open, airy feel while cutting down on the cleanup that comes after every single shower.
11. Skipping professional guidance to DIY the entire project
11. Skipping professional guidance to DIY the entire project (Image Credits: Pexels)
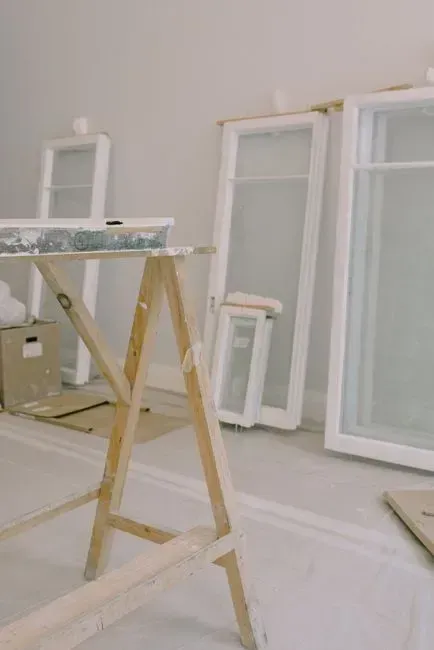
Full do-it-yourself renovations look appealing on a spreadsheet, especially when contractor quotes come in high. The reality often plays out differently, since homeowners who manage everything solo commonly report feeling in over their heads, and as one renovation guide put it, some homeowners want to save money by handling everything alone, but many later admit they felt overwhelmed by choices and created designs that lacked cohesion.
The financial numbers reinforce why professional input matters more than people expect. Nationally, while three-quarters of homeowners set an initial budget, nearly two in five exceeded their set amount in 2025, slightly outpacing those who came in on target. Designers and contractors catch structural surprises, permitting issues, and layout flaws before they become expensive corrections, which is exactly the kind of oversight a fully DIY approach tends to miss.
Taken together, these eleven reversals point to a broader shift in how people are approaching renovations heading into the second half of the decade. Rather than chasing whatever look fills a social feed, more homeowners are asking a simpler question before swinging a hammer: will I actually want to live with this in five years, or will I be paying someone to remove it. That single question, more than any specific material or layout, seems to be steering renovation choices away from short-lived trends and toward decisions that hold up over time.