
Home design has always moved in cycles, but the shifts happening right now feel more driven by real life than by aesthetic whims. Remote work, rising energy costs, and a genuine hunger for spaces that feel personal and livable have all pushed homeowners to question layouts they once took for granted.
The result is a meaningful reevaluation of some very familiar floor plan conventions. Three layout types in particular have been drawing skepticism from designers, architects, and real estate professionals throughout 2025, each for reasons that go beyond passing taste.
1. The Fully Open-Concept Floor Plan
1. The Fully Open-Concept Floor Plan (Image Credits: Pexels)
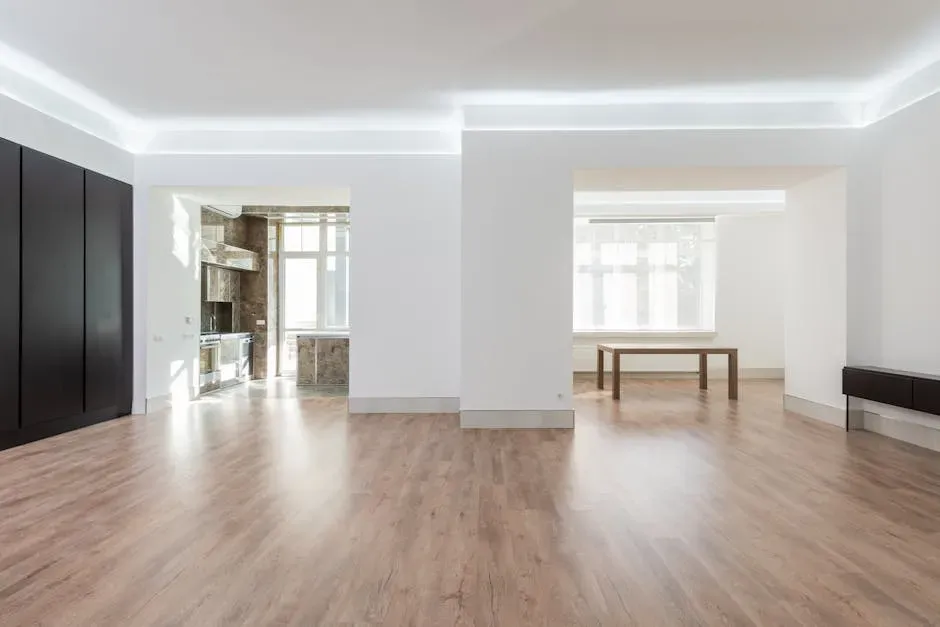
For years, open concept reigned supreme, knocking down walls, merging kitchens with living rooms, and creating wide-open spaces filled with light. In 2025, more and more homeowners are starting to ask whether open concept is actually working for real life anymore. The honest answer, more often than not, is complicated.
With the rise of remote work and the need for dedicated spaces, many are finding that open floor plans, while aesthetically pleasing, may not be the most practical choice for their lifestyles. One of the main criticisms is the lack of privacy. In homes where family members work or study from home, having dedicated spaces becomes essential, and the noise and distractions that come with an open layout can hinder productivity and focus.
Open-plan layouts can be costly and difficult to heat, an ongoing issue with rising energy prices. That practical concern has added a financial dimension to what was once a purely aesthetic debate. Talented designers have tweaked the all-or-nothing approach to open layouts. The broken floor plan is a hybrid of connection and definition. It maintains sightlines and flow while introducing subtle boundaries that give each zone its own purpose, and it’s a flexible design strategy that supports today’s multifunctional kitchens and the way people actually live.
Some buyers may consider layout more than square footage or finishes. As a result, homes with defined rooms and the ability to add more separation may stand out more than they have in previous years. For sellers who are vigilant with trend shifts, this could represent an opportunity for those who own a more traditional, closed-off home. After all, layouts that were considered “dated” not long ago now may appeal to a new wave of buyers who are prioritizing functionality and privacy.
2. The All-White, Sterile Minimalist Interior
2. The All-White, Sterile Minimalist Interior (Image Credits: Pexels)
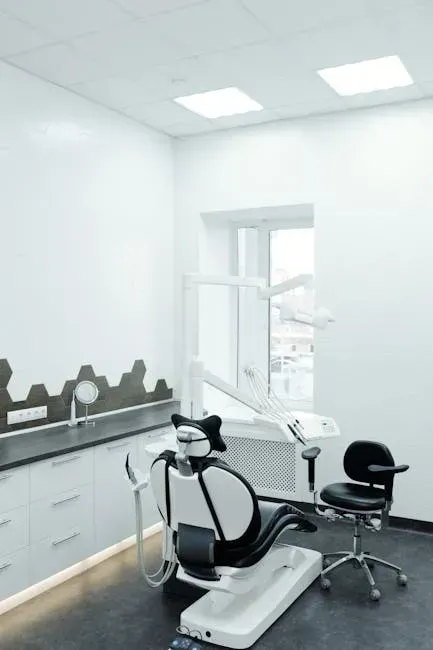
For many years, popular styles were centered around concepts like minimalism, open concepts, neutrality, and simplicity. Now, it’s becoming apparent that the culture has shifted. Homeowners are leaving behind sterile and minimalist designs and are starting to be more fearless and unique in their design choices. The rooms that once felt clean and modern have started reading as cold and impersonal.
All-white spaces, often seen in bathrooms or kitchens, are going to be a thing of the past. In previous years, white color schemes were liked for their brightness, cleanliness, neutrality, and even calmness. Today, that stark backdrop is much too sterile, and an entirely white kitchen, bathroom, or living room feels like a dead space.
Interior design expert Josephine Du Rietz, co-founder of Durietz Design and Development, noted that “the trend with keeping houses too minimalistic with only colors of white and beige in combination with walnut is leaving us at last, and we will strive for more colourful and maximalist homes.” That shift has been confirmed across multiple design reports throughout 2024 and 2025.
One of the biggest trends observed throughout 2025 was the move toward layered, moody interiors with very little use of white. Some say that sentiment will be supported by a movement away from anything white, including Pantone’s 2026 color of the year, as well as sterile minimalism. In its place will come interiors that feel warmer, darker, and more expressive, ones that favor moody atmosphere over brightness and tactility over seamless finishes.
3. The Formal, Single-Purpose Dining Room
3. The Formal, Single-Purpose Dining Room (Image Credits: Unsplash)
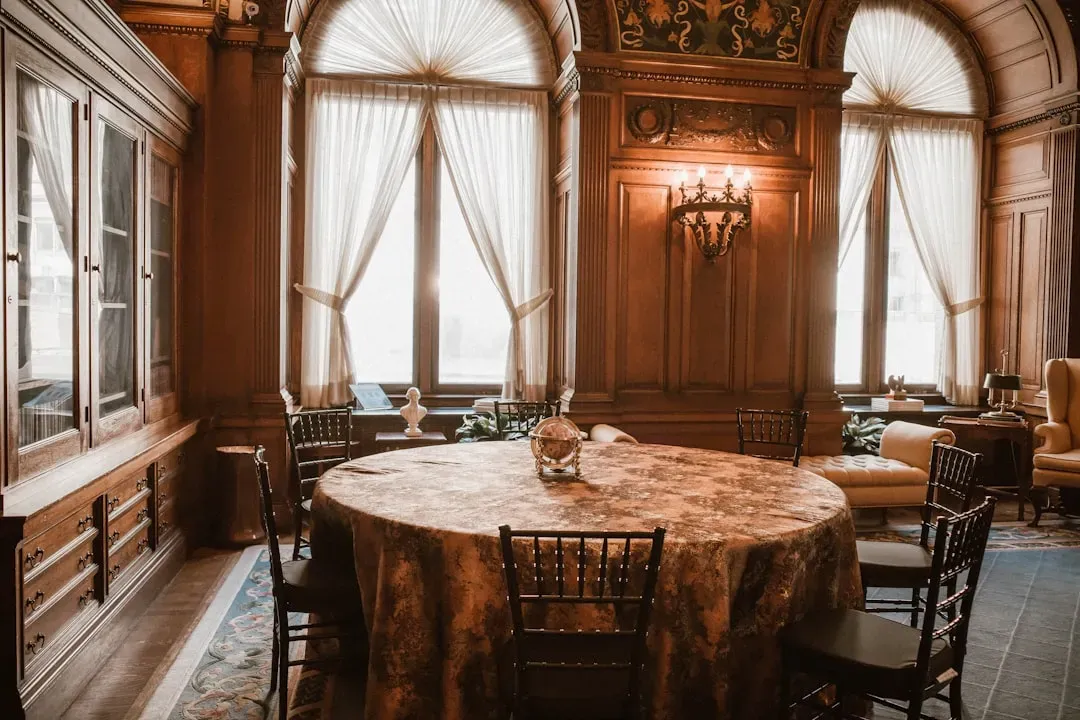
If you’ve been browsing model homes or scrolling through Pinterest lately, you may have noticed something quietly disappearing: the formal dining room. Once considered a staple in nearly every home, it’s now the room that gets the most side-eye during floor plan reviews. The criticism isn’t harsh so much as practical.
Kelly A. Scibona of Stanley Martin Homes stated that “formal dining rooms have almost been eliminated from our design vocabulary.” They’re being replaced with flex rooms that serve multiple roles, like an office or bedroom. Kitchens might also gain a bit more space or a bigger island to make everyday meals easier.
Formal dining rooms that are reserved for special occasions and holidays are becoming a thing of the past. In 2025, homeowners want casual, everyday dining spaces that can adapt to multiple uses. Whether it’s a cozy family dinner, a work-from-home setup, or a homework station, the dining room needs to be a versatile and functional space.
Designers highlight the rise of the truly multi-purpose dining room continuing well into 2026. As homes prioritize efficiency and flexibility, especially in smaller footprints, dedicating an entire room solely to formal dining no longer makes sense for many families. Instead, dining spaces are being layered with functions: libraries, work-from-home zones, built-in storage, and even creative areas for crafting or homework. At its core, this shift is about personalization and connection.