
Walk into someone's living room for the first time and you already know things. Before a single word is exchanged, the arrangement of the sofa, the position of the chairs, the distance between the coffee table and the nearest seat – all of it is speaking. You walk in and, before they've said a word, you already know something about them: not because of the square footage or the neighborhood, but because of the chair by the window, the rug under the coffee table, and the way the light hits a particular wall. Interiors communicate.
Interior psychology, the study of how our spatial choices reflect our inner world, has transitioned from niche academic research into mainstream conversation, and the conclusion is clear: the way we furnish our homes is rarely accidental. Our spaces are quiet self-portraits. What follows is a closer look at the most common living room layouts and what designers say they reveal about the people who choose them.
The Conversation Circle: You Prioritize People Over Everything Else
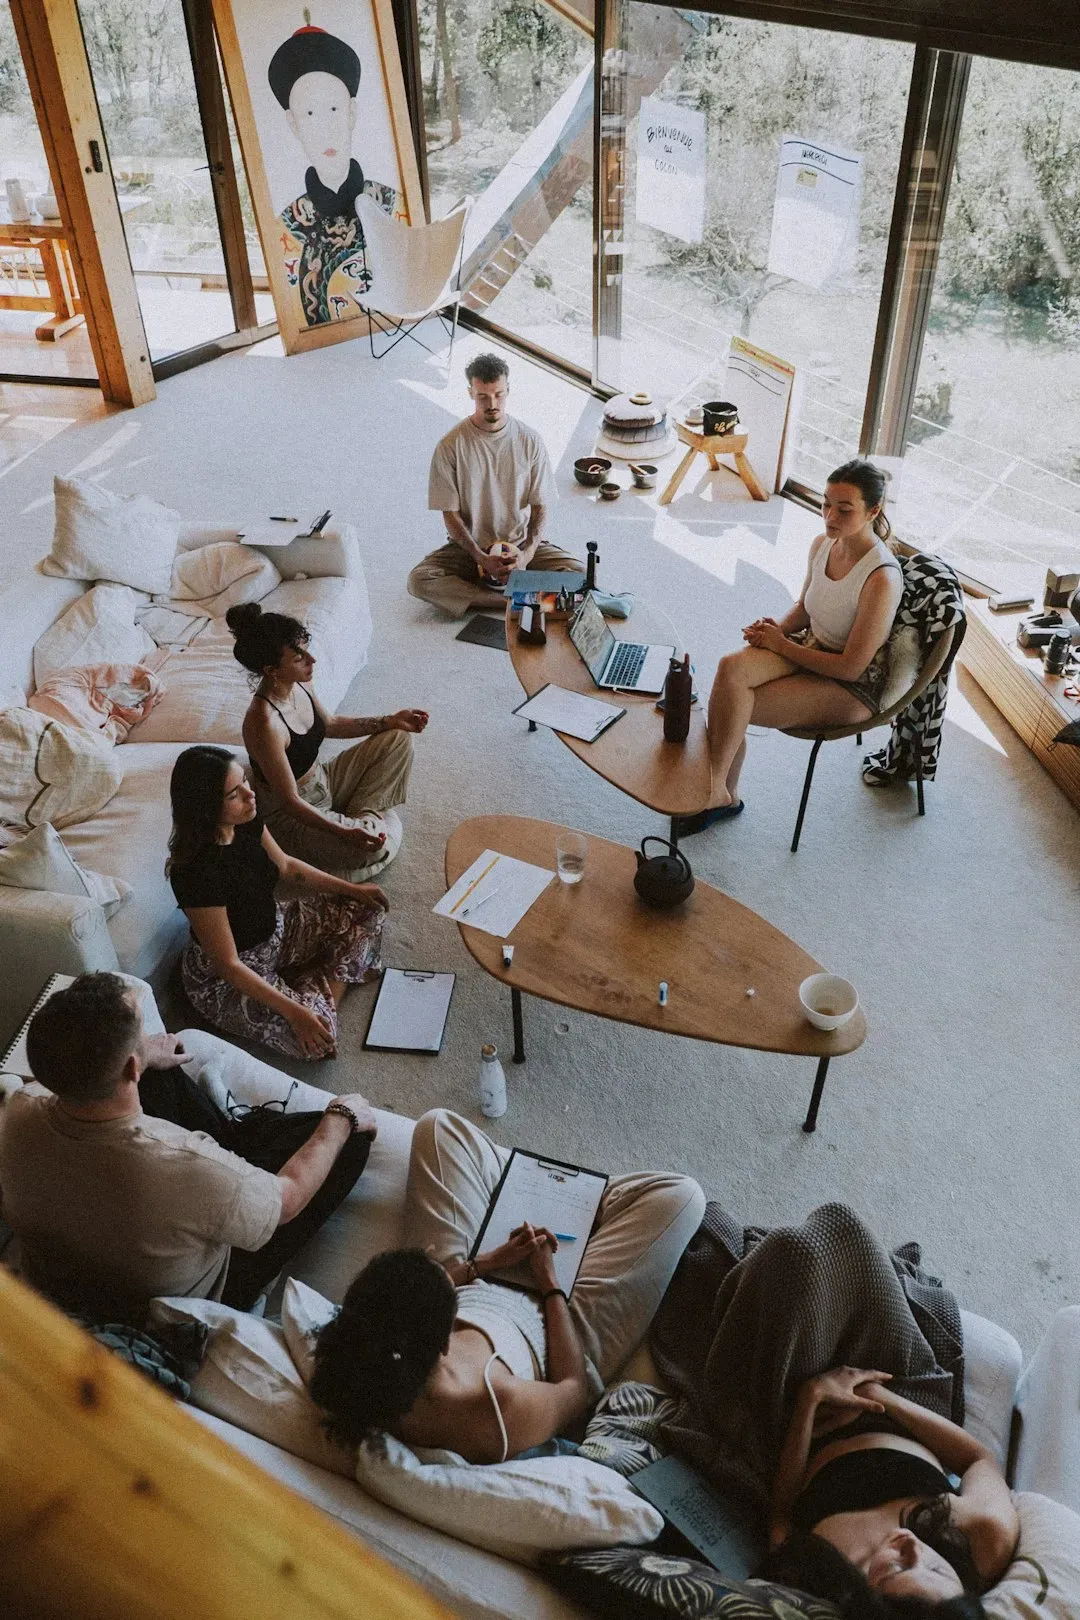
The Conversation Circle: You Prioritize People Over Everything Else (Image Credits: Unsplash)
Some homeowners instinctively arrange their seating in a rough circle or U-shape, with chairs and sofas angled inward toward each other rather than toward a screen or a single wall. The way you place seating directly impacts how people connect. Face-to-face arrangements encourage conversation, while angled or side-by-side setups reduce intimacy. The circle layout is, in effect, a standing invitation.
A living room designed primarily for socializing needs a completely different layout than one focused on quiet relaxation. If you want conversation to flow easily, you'll want furniture pieces that face each other in a circular or U-shaped arrangement. Designers often read this choice as a sign of someone who genuinely values connection, who builds their home around the people in it rather than the objects.
The TV-Centric Layout: You Know Exactly How You Want to Unwind
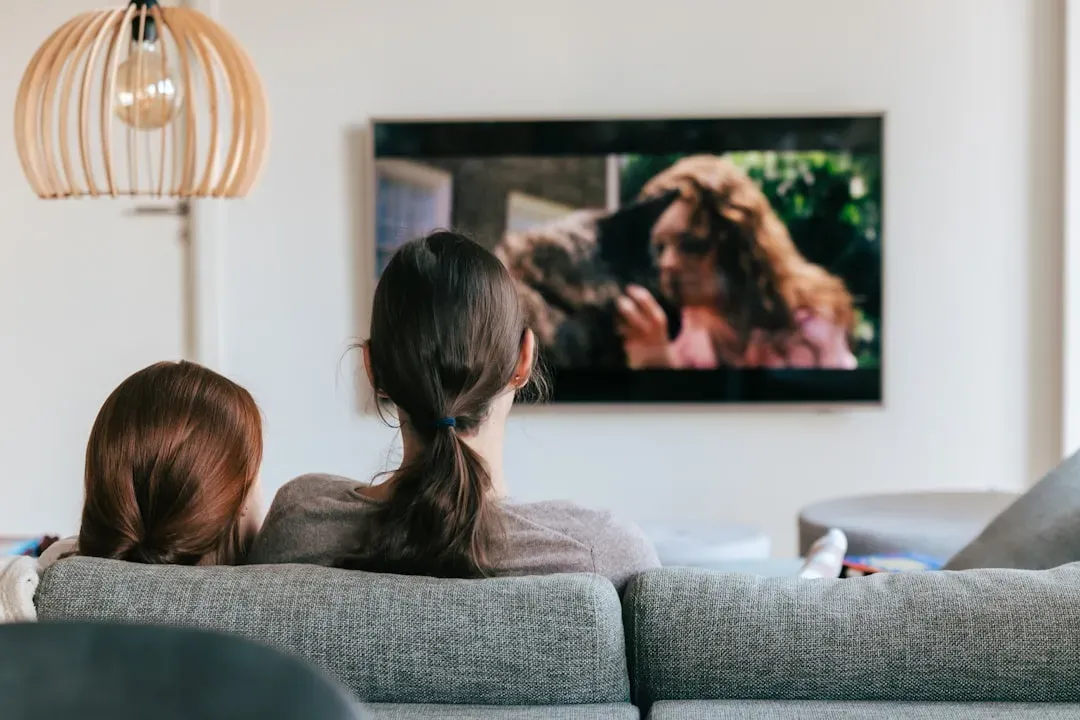
The TV-Centric Layout: You Know Exactly How You Want to Unwind (Image Credits: Unsplash)
The TV is the most unavoidable design challenge in modern American living rooms. It's a large black rectangle that dominates the space if you let it, or disappears into an intentional design if you plan around it. When an entire seating arrangement is built around the screen, rows of sofas oriented toward the wall, it signals a household that has made peace with comfort as a priority.
There's nothing wrong with that, of course. If the room's main role is to help you unwind, your layout might center around a cozy recliner facing a fireplace or media unit, with soft lighting and minimal distractions. Designers note that TV-centric layouts often belong to practical, no-nonsense personalities: people who want their home to work for them, not impress anyone.
The Furniture-Against-the-Walls Layout: You Value Space, But May Be Playing It Safe
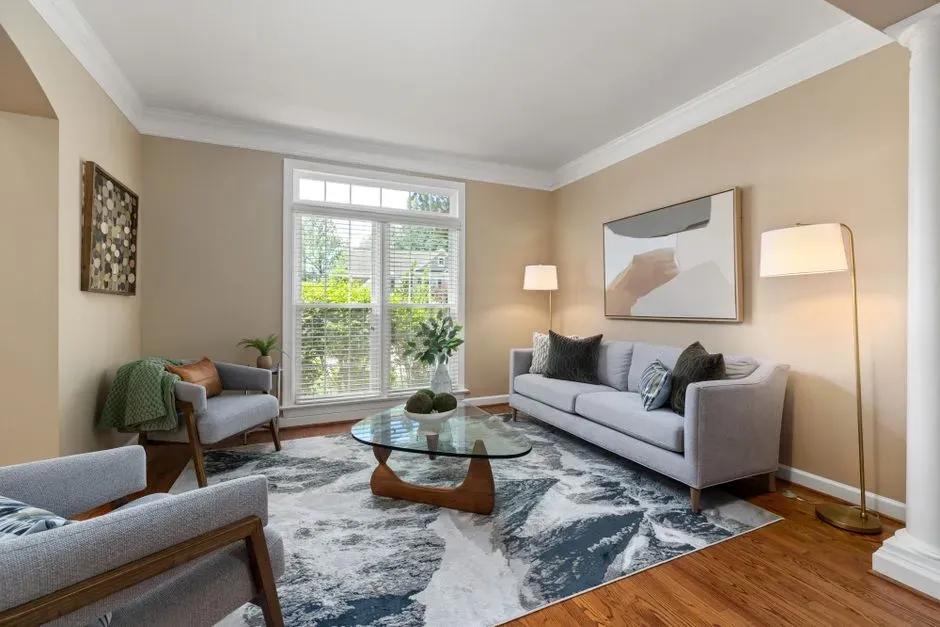
The Furniture-Against-the-Walls Layout: You Value Space, But May Be Playing It Safe (Image Credits: Pexels)
Pushing every piece of furniture flush against the perimeter walls is one of the most common instincts in home arranging, especially in smaller spaces. It feels logical – clearing the center should open things up. Thoughtful spacing prevents the common design trap: the "furniture against the wall" syndrome. While it might seem like pushing everything outward opens the space, it often leads to disconnection in larger rooms. Floating your furniture slightly inward can create cozy, defined zones that invite engagement.
Conversation doesn't happen across long distances. If your living room seating feels too far apart, it becomes harder for people to connect organically. Imagine sitting at one end of a large sectional while a guest perches on a distant accent chair – you're both in the same room, but you're not sharing the space. Designers often read the walls-out layout as caution rather than confidence, a tendency to default to convention rather than committing to a point of view.
The Minimalist Layout: You Have Strong Opinions About What Belongs
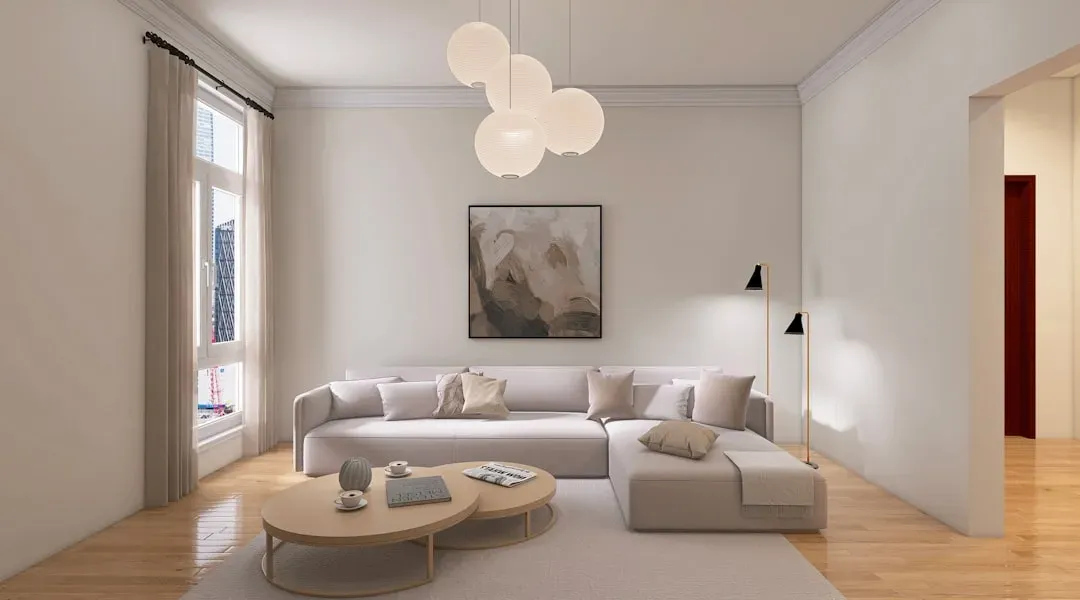
The Minimalist Layout: You Have Strong Opinions About What Belongs (Image Credits: Unsplash)
Psychologists associate minimalist tendencies with a strong need for autonomy and cognitive control. People drawn to this aesthetic often describe their homes as the one place where they set the rules. This is not rigidity; it is self-knowledge. The deliberate absence of visual clutter is a form of active decision-making.
Princeton University researchers found that physical clutter literally competes for our attention, making it harder to focus on the task at hand. People who prefer minimalist spaces typically have stronger attention control because they've learned to filter out distractions before they even appear. In 2026, minimalist living rooms are embracing warmth, texture, and thoughtful design, proving that less truly can be more. Clean lines, neutral palettes, and purposeful decor create serene spaces that feel elevated without being stark.
The Maximalist Layout: You're Confident, Curious, and Deeply Comfortable With Yourself
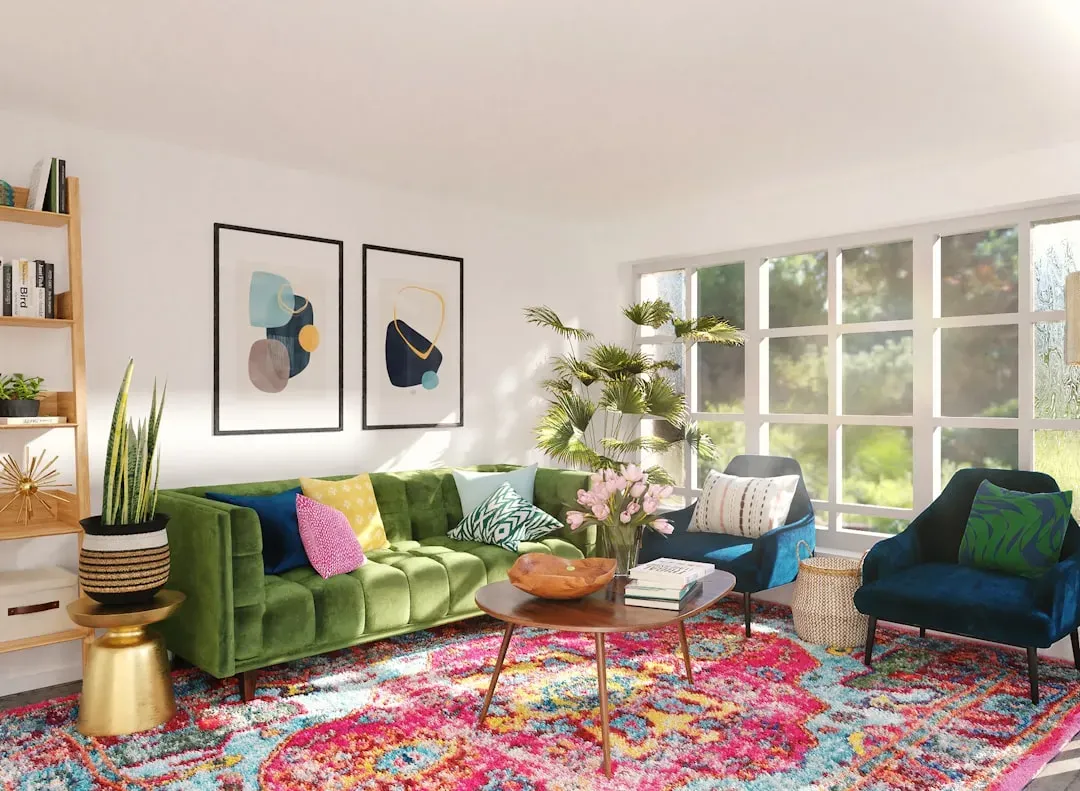
The Maximalist Layout: You're Confident, Curious, and Deeply Comfortable With Yourself (Image Credits: Unsplash)
Layered rugs, stacked bookshelves, a gallery wall with mismatched frames, a bold sofa sitting next to an heirloom side table: the maximalist living room is often mistaken for chaos. Designers who know the style well understand it's actually the opposite. Maximalism embraces the idea that more is more, with layers of colors, patterns, and textures composing a rich, vibrant space. Maximalist living rooms are filled with personality, featuring an array of decorative items, from artwork to books to quirky knick-knacks.
A well-executed maximalist space feels curated and cohesive. Mixing different styles, eras, and elements can result in a dynamic, visually stimulating environment that invites exploration and kick-starts conversation. There's also something honest about eclectic spaces. Rather than being designed from scratch, they tend to accumulate over time, documenting the passage of time. The maximalist room says: I've been places, I've collected things, and I'm not editing myself for your comfort.
The Reading Nook Layout: You Protect Your Interior Life

The Reading Nook Layout: You Protect Your Interior Life (Image Credits: Unsplash)
Some living rooms are arranged around a single deliberate corner: a well-lit chair angled toward a window, a small side table stacked with books, a lamp positioned just so. This isn't laziness or a half-finished room. It's a deeply intentional signal. A designated quiet zone can provide a space for relaxation or focus. Designers consistently interpret these spaces as belonging to someone who actively guards their solitude.
Comfort in a living room extends beyond physical factors; it is deeply influenced by psychological elements such as feeling secure, supported, and having control over the environment. The reading nook layout reflects exactly that kind of control. It says: I know what restores me, and I've built it into the architecture of my daily life.
The Open-Plan, Multi-Zone Layout: You Think in Systems
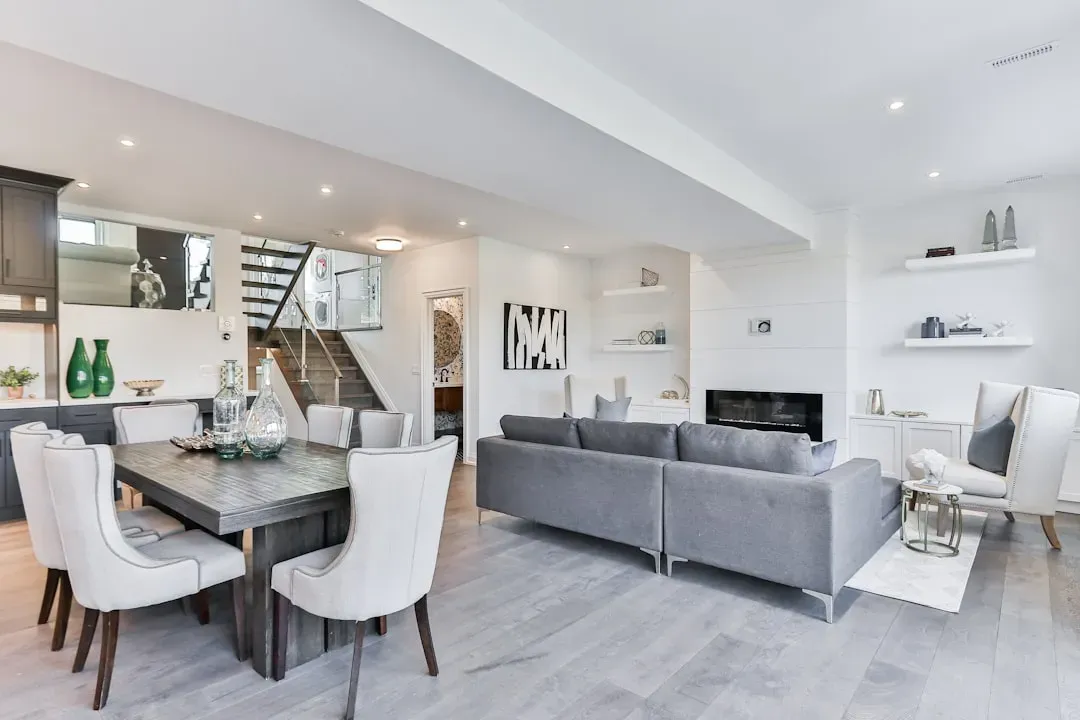
The Open-Plan, Multi-Zone Layout: You Think in Systems (Image Credits: Unsplash)
Certain living rooms feel less like a single room and more like a landscape of intentional zones: a seating area here, a reading corner there, a dining table that flows naturally from the open kitchen. An open layout might encourage family interaction, while designated quiet zones can provide spaces for relaxation or focus. The person who designs this kind of space isn't just decorating; they're engineering how a household moves through its own home.
Design psychology shows that open pathways reduce stress, balanced arrangements increase harmony, and seating orientation influences conversation and connection. Designers note that multi-zone thinkers tend to be planners by nature, people who map out functions before they choose furniture, and who find genuine satisfaction in a room that runs smoothly. Scientific space planning and flow design should be carried out according to the shape, size, and activity habits of the living room and family members, to ensure the convenience and smoothness of space use.
The Eclectic Mix Layout: You Trust Your Own Eye More Than Any Trend
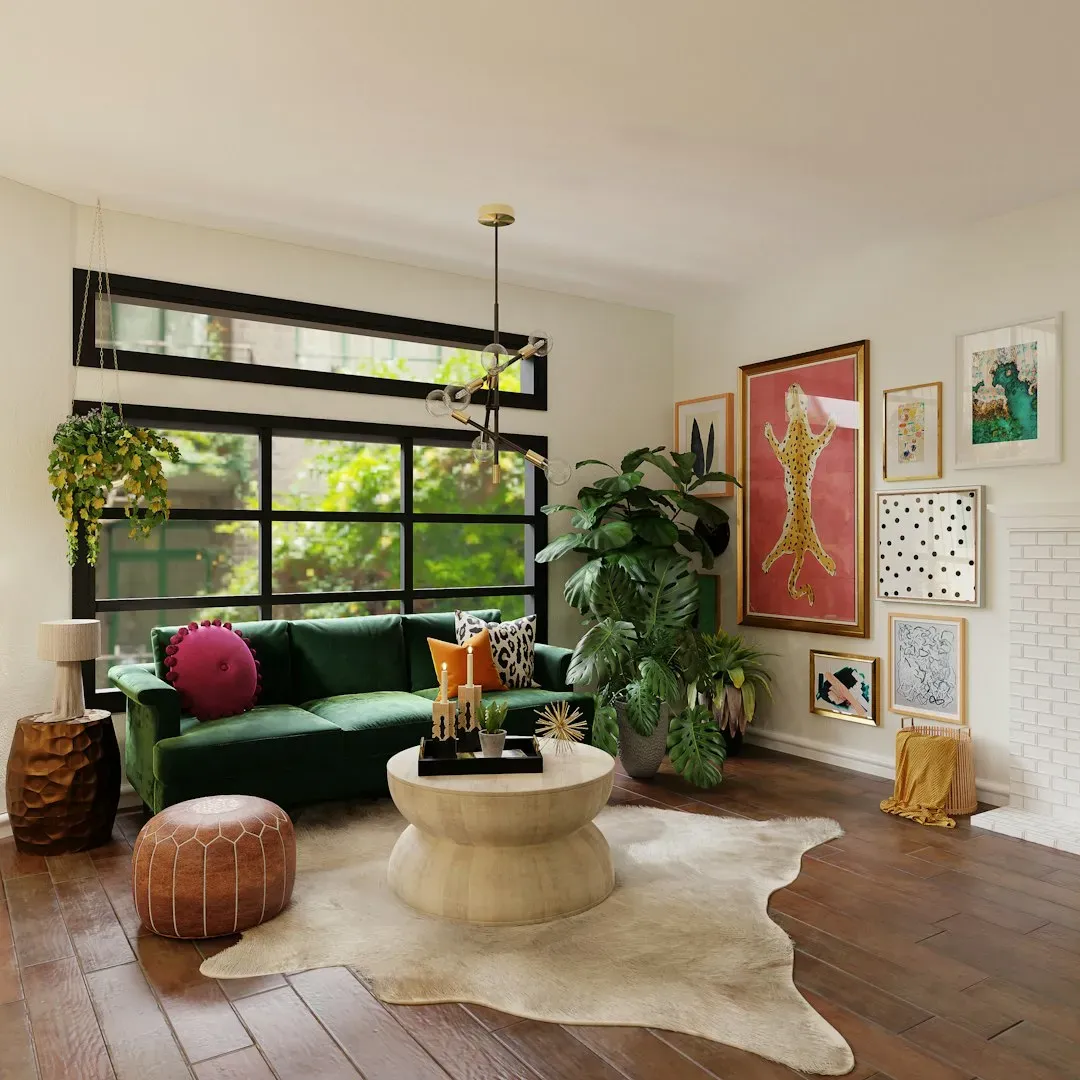
The Eclectic Mix Layout: You Trust Your Own Eye More Than Any Trend (Image Credits: Unsplash)
An inherited armchair sits next to a sleek Scandinavian coffee table. Vintage prints hang alongside a contemporary wall sconce. Nothing quite matches, yet somehow everything works. Authenticity is becoming a key pillar for interior design. Character and personality attract, and when it comes to interiors, what's unique draws you in as every piece tells a story. Vintage finds, artisanal craftsmanship, and personalized decor bring warmth and individuality to homes.
Spaces resonate most when they reflect personality. Incorporating unique details, custom upholstery, statement furniture, and curated artwork, transforms interiors into personal narratives. This emotional layer builds connection and belonging. Designers who work with eclectic clients often describe them as people who've stopped deferring to outside opinions. The room isn't trying to look like a magazine spread. It's trying to look like them.
The Symmetrical, Formal Layout: You Value Order and Know How to Project It
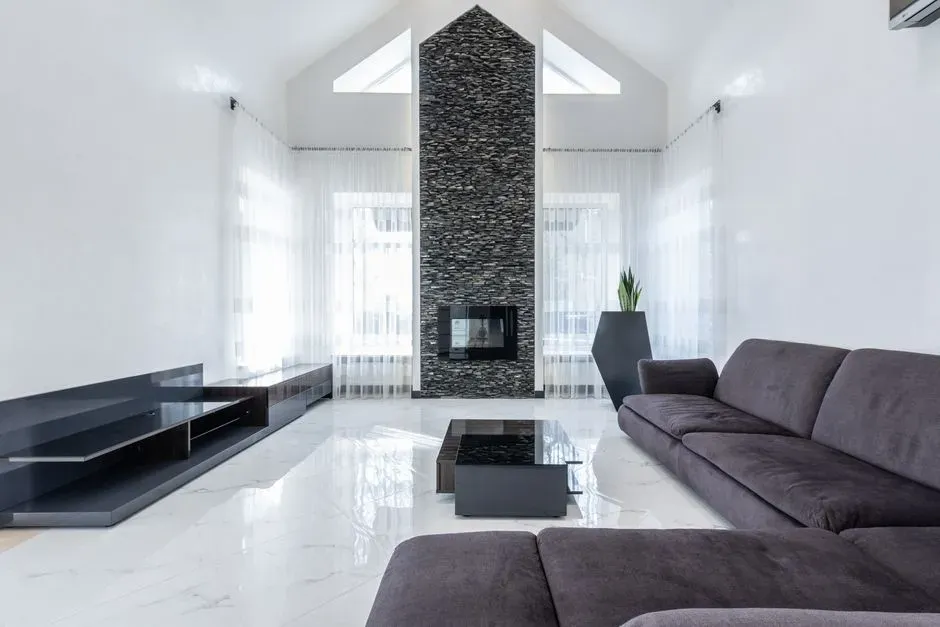
The Symmetrical, Formal Layout: You Value Order and Know How to Project It (Image Credits: Pexels)
Two matching sofas facing each other. A centered coffee table. Art hung at precisely eye level. A rug with exactly the right border clearance. The symmetrical living room is often the most controlled of all the layouts, and that's the point. From the color on the wall to the layout of furniture in the room, an interior designer uses design principles to persuade our brain to behave a certain way. In this case, the persuasion is toward formality, calm, and authority.
People who thrive on tradition and order embrace honesty, dedication, and dignity. Their personal home design tends to be modern, ensuring organization while also allowing for entertaining and connecting with others. The symmetrical layout is a layout of someone who thinks about how a room will be perceived, not just how it will be lived in. There's nothing cold about it, but there's very little left to chance either.
The Modular, Rearrangeable Layout: You Resist Being Fixed
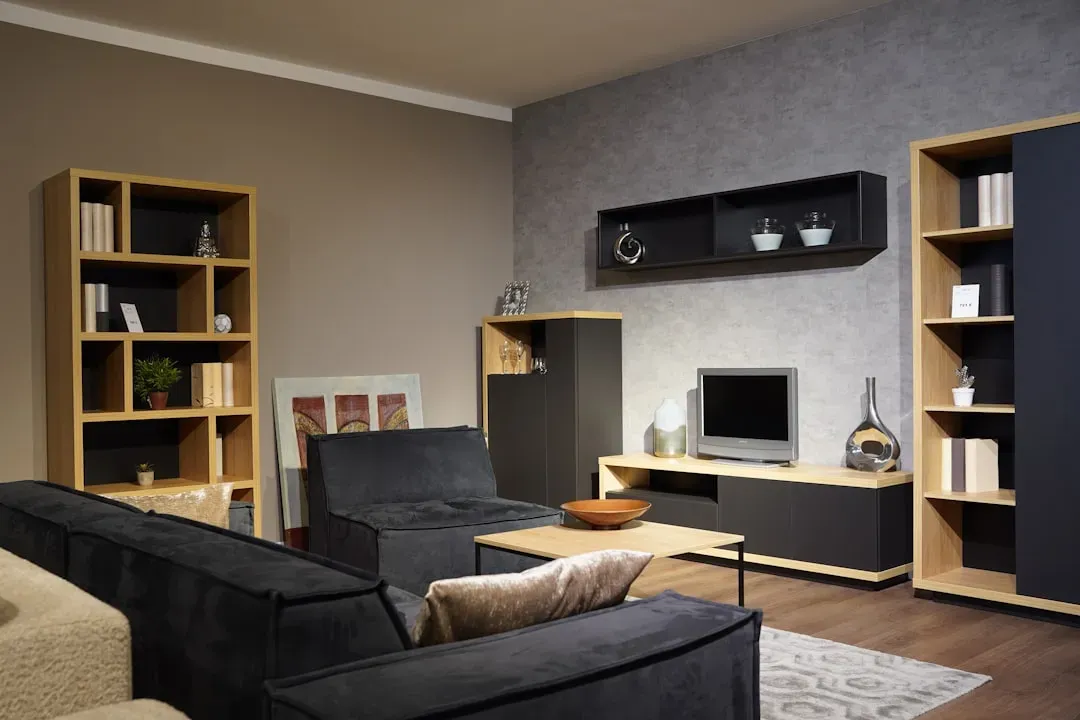
The Modular, Rearrangeable Layout: You Resist Being Fixed (Image Credits: Unsplash)
The modular sofa that can be reconfigured depending on the weekend. The lightweight chairs that migrate based on who's visiting. The coffee table that rolls. If your living room can look fundamentally different from one month to the next, that flexibility is telling designers something specific. From a psychological perspective, this flexibility is in line with the concept of "cognitive ease," the idea that people prefer environments where they can effortlessly change or adapt their surroundings based on their needs. A modular sofa allows for a rearrangement of seating based on mood, social plans, or simply lounging in solitude. This adaptability leads to a feeling of control.
The beauty of layout psychology is that small changes can have a big impact. Moving a chair to open a path, shifting your sofa for better conversation, or reorienting your bed for more restful sleep: each adjustment alters how you feel and live in the space. People drawn to modular layouts tend to resist permanence in most areas of life. They're not uncommitted; they're just allergic to the idea of being locked in. The choices we make when furnishing a space tend to reflect something real about us, especially when no one is watching, and there's no social script to follow. These choices reflect our relationship to order, our tolerance for stimulation, and our sense of how much space we're allowed to take up in the world.