
Every neighborhood has one. That backyard shed with electrical wiring nobody inspected, or the fence that somehow crept up two feet taller than code allows. Local zoning offices see it constantly: homeowners treating their property lines as personal frontier territory, only to get a stop-work notice taped to the garage door months later.
The gap between what people want to build and what their city actually permits is wider than most realize. Some of these projects get flagged because of safety concerns, others because of decades-old zoning rules nobody bothered to update. Either way, the pattern repeats across suburbs and small towns alike, and it's worth understanding why.
1. Accessory dwelling units without a permit
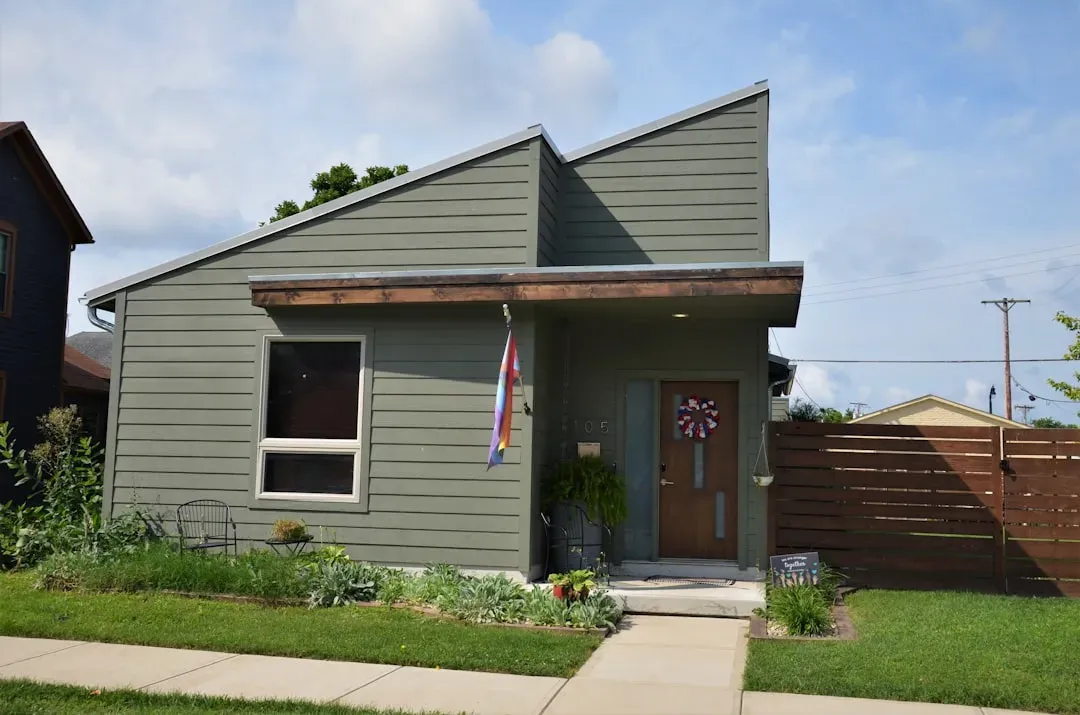
1. Accessory dwelling units without a permit (Image Credits: Unsplash)
Backyard cottages, in law suites, and converted garages have exploded in popularity as housing costs climb, but building one without approval remains a common misstep. Most municipalities require a separate permit process for accessory dwelling units, covering everything from plumbing connections to fire egress windows, and skipping that step can trigger fines or a forced teardown. Even in states like California that have relaxed ADU rules to ease housing shortages, the relaxed rules still require permits, they just move faster than before.
Homeowners often assume that because a structure is small or "just for family," it falls outside inspection requirements. That assumption gets tested the moment a neighbor complains or a home sale triggers a title search. Unpermitted ADUs frequently surface during real estate transactions, sometimes killing deals or forcing sellers to retroactively legalize the work at considerable expense.
2. Oversized storage sheds
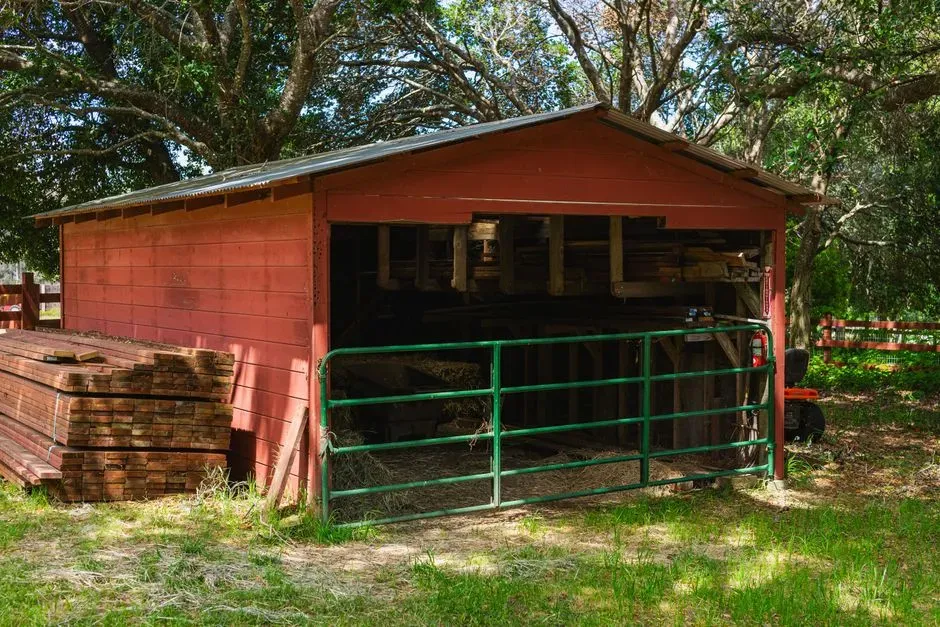
2. Oversized storage sheds (Image Credits: Pexels)
Most residential zoning codes cap accessory structures at a specific square footage, often somewhere between one hundred and two hundred square feet, before a building permit becomes mandatory. Big box retailers sell prefab sheds well beyond that threshold, and buyers frequently assume that because the shed arrives on a truck rather than being built on site, it's exempt from local rules. It isn't, in most jurisdictions the size and placement still matter regardless of how the structure was manufactured.
Setback requirements compound the problem. A shed placed too close to a property line, even a legally sized one, can violate distance rules that exist partly for fire safety and partly to prevent disputes between neighbors over shared views or drainage. Code enforcement officers say shed complaints are among the most common calls they receive, usually from a neighbor rather than a random inspection sweep.
3. Fences taller than the local limit
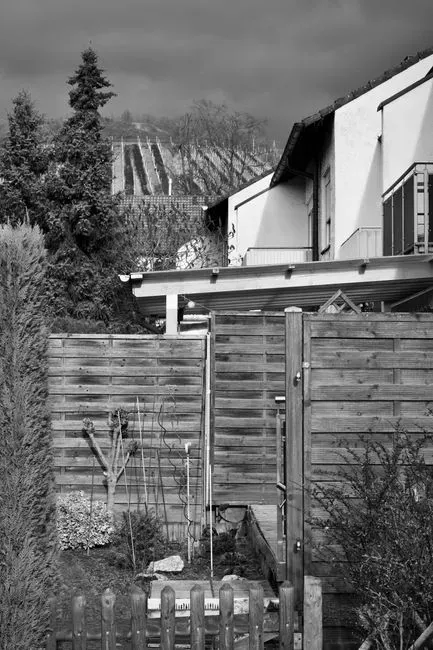
3. Fences taller than the local limit (Image Credits: Pexels)
Privacy is the usual motive, but most residential zones cap backyard fence height somewhere around six feet, with front yard limits often set lower for sightline and traffic safety reasons. Homeowners chasing extra seclusion sometimes add lattice toppers or built up posts that push a fence past the legal ceiling without realizing the addition counts toward total height. Corner lots face even stricter rules because visibility at intersections is a genuine safety concern for drivers and pedestrians.
Material matters too. Some cities restrict certain fencing types, like chain link facing a public street, purely for aesthetic reasons tied to neighborhood character standards. A fence that seems harmless can still draw a citation if it blocks a utility easement or interferes with stormwater drainage patterns the city has mapped out in advance.
4. Swimming pools without proper permitting and fencing
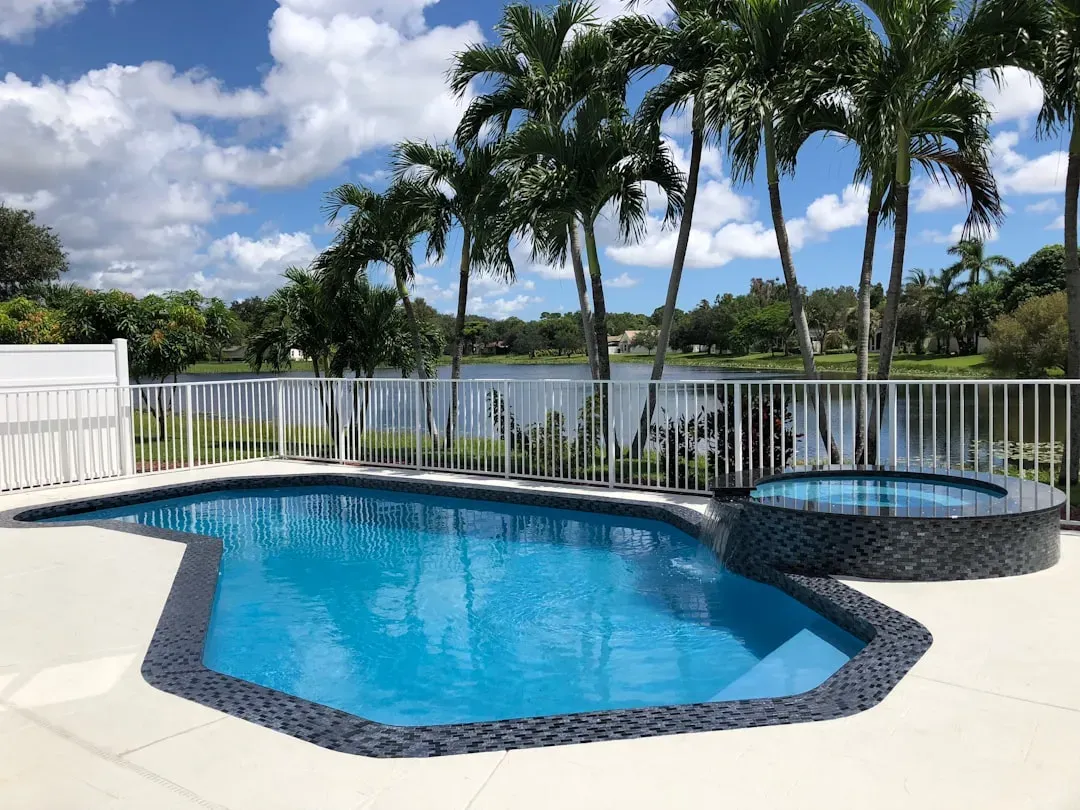
4. Swimming pools without proper permitting and fencing (Image Credits: Unsplash)
Above ground pools have surged in popularity, partly because installation feels fast and low commitment compared to an in ground build. That speed is deceptive, because most jurisdictions require permits for pools holding more than a modest volume of water, along with mandatory barrier fencing to prevent unsupervised access by children. The Consumer Product Safety Commission has repeatedly flagged drowning as a leading cause of unintentional death for young children, which is exactly why fencing rules exist and why inspectors take them seriously.
Homeowners sometimes install a pool believing a temporary structure escapes scrutiny, then discover during a permit audit or insurance claim that the lack of a compliant barrier voids coverage entirely. Electrical bonding around pool equipment is another overlooked requirement, since improperly grounded pumps and lighting have caused documented electrocution incidents over the years.
5. Freestanding fire pits and outdoor fireplaces

5. Freestanding fire pits and outdoor fireplaces (Image Credits: Unsplash)
Fire codes vary dramatically by region, but a growing number of municipalities, especially in drought prone areas of the western United States, restrict or ban open flame pits during certain months entirely. Even where they're allowed year round, rules commonly dictate minimum distance from structures, fences, and overhanging trees, along with spark screen requirements that many backyard builds skip. Wildfire risk has pushed several California and Colorado counties to tighten these ordinances substantially in recent years.
Homeowners building a stone fire pit themselves often underestimate how much local rules focus on smoke and ember control rather than just the structure's footprint. A pit that sits too close to a wood fence or beneath low branches can violate code even if it looks perfectly built. Insurance companies have also started asking about fire pit permits during underwriting, since claims tied to backyard fires have risen alongside their popularity.
6. Backyard chicken coops and small livestock pens
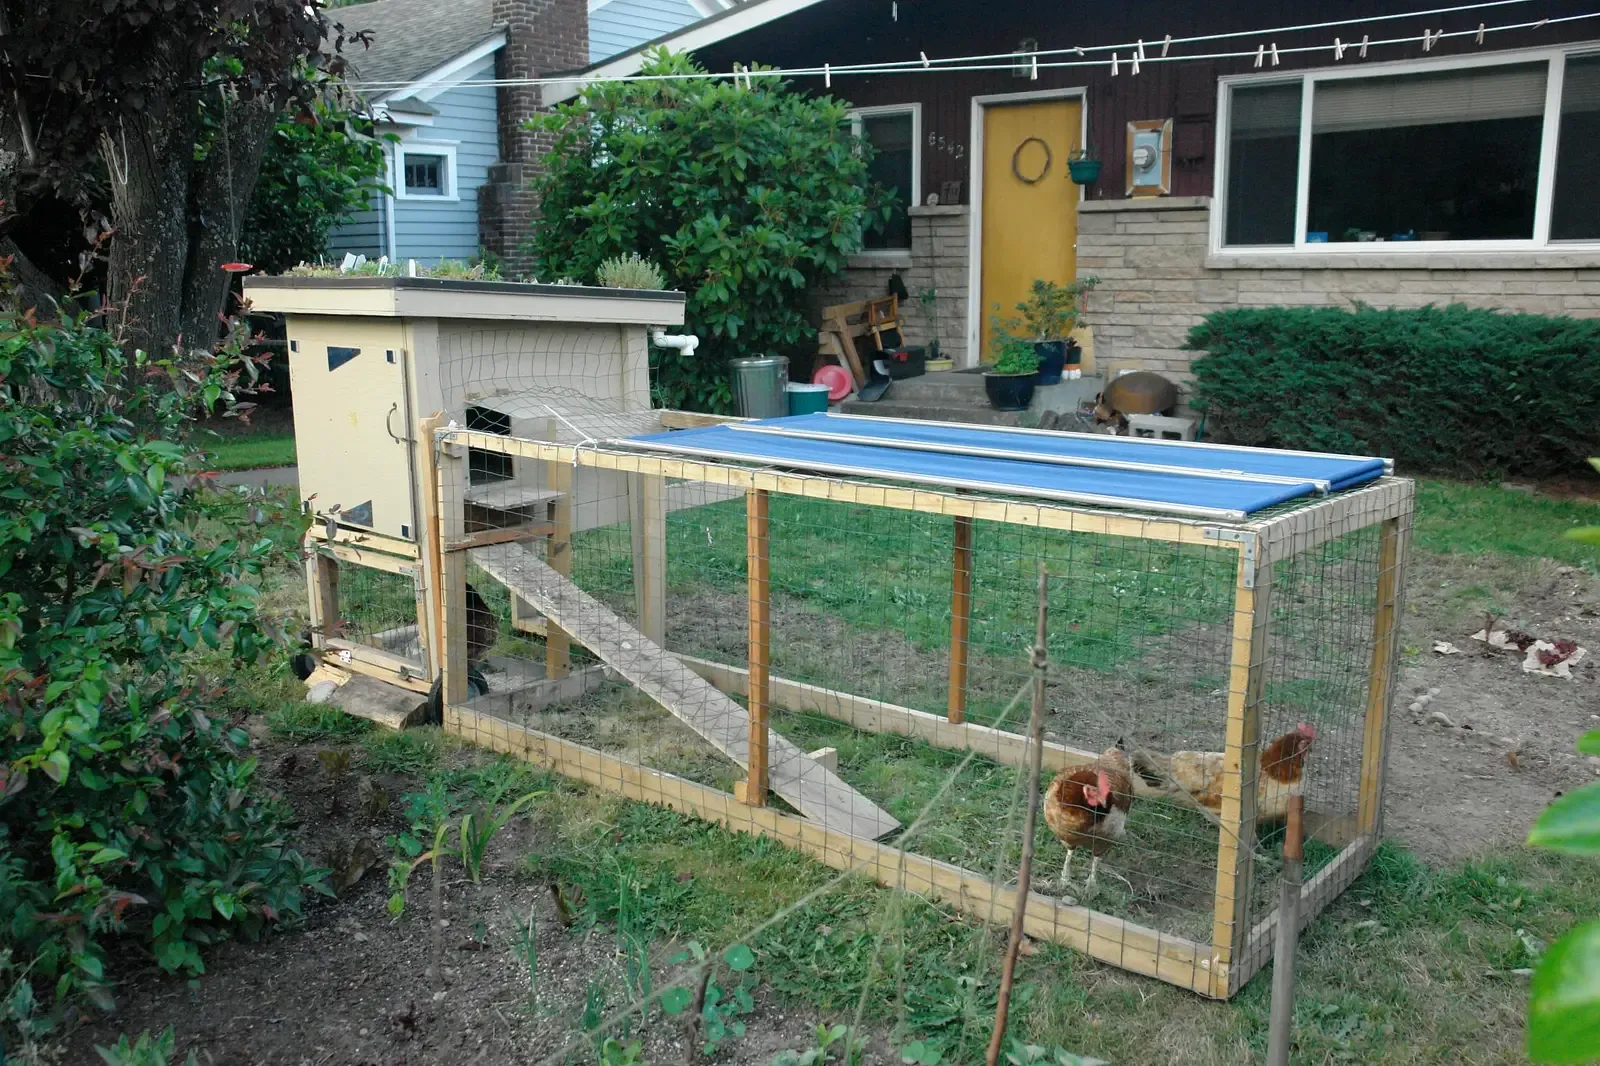
6. Backyard chicken coops and small livestock pens (DSC03385, <a href="https://commons.wikimedia.org/w/index.php?curid=5861751" target="_blank" rel="noopener">CC BY-SA 2.0</a>)
The backyard chicken trend never really faded, but plenty of suburban zoning codes still classify poultry as livestock, banning it outright in residential districts or capping the number of birds allowed. Homeowners moving from rural areas or influenced by self sufficiency trends sometimes build coops assuming the rules mirror agricultural zones, only to receive a notice ordering removal. Coop placement rules, when permitted, typically require distance from property lines and neighboring homes to manage odor and noise complaints.
Roosters draw particular scrutiny because of noise ordinances, and many cities that allow hens explicitly prohibit roosters for that reason. Enforcement tends to be complaint driven rather than proactive, meaning a coop can operate quietly for years until a new neighbor moves in and files a report. Some municipalities have loosened these restrictions since 2023 in response to food security concerns, but the changes remain inconsistent from city to city.
7. Detached garages and workshops with added utilities
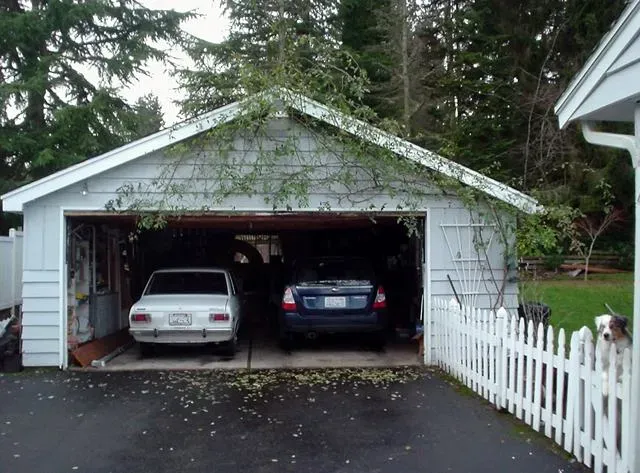
7. Detached garages and workshops with added utilities (By Ddgonzal, <a href="https://commons.wikimedia.org/w/index.php?curid=2629968" target="_blank" rel="noopener">Public domain</a>)
A basic detached garage often falls under simpler permitting than a habitable structure, but the moment a homeowner adds plumbing, a bathroom, or a kitchenette, the project shifts into a different regulatory category entirely. Workshops wired for heavy equipment frequently exceed the electrical load anticipated by older permits, creating fire risks that inspectors specifically look for during walkthroughs. Converting a garage into anything resembling living space, even informally, can also trigger occupancy restrictions if it wasn't designed and inspected for that use.
Setback and height rules apply here too, and a workshop built taller than the primary residence sometimes violates codes designed to preserve neighborhood scale and sightlines. Homeowners who skip inspection on electrical or plumbing work inside these structures risk both safety hazards and insurance complications, since many policies exclude coverage for unpermitted alterations.
8. Treehouses and elevated platforms
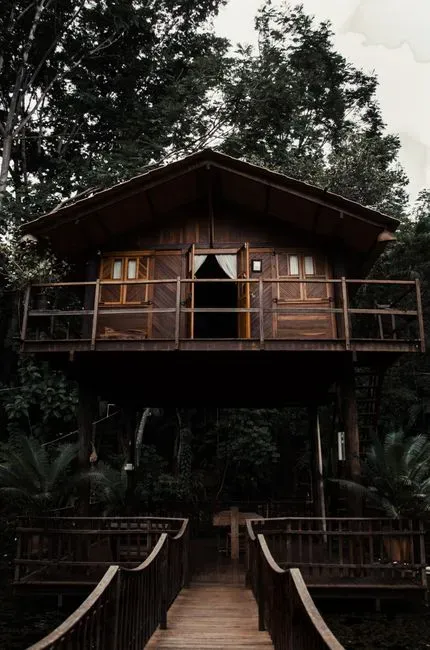
8. Treehouses and elevated platforms (Image Credits: Pexels)
Treehouses seem like the most harmless entry on this list, yet they still run into structural and zoning issues more often than people expect. Height restrictions that apply to accessory structures frequently extend to elevated platforms, and a treehouse built more than a certain number of feet off the ground can require the same engineering review as a small addition. Weight bearing calculations matter too, since a platform attached improperly to a living tree can fail without warning as the tree grows and shifts over time.
Privacy complaints are surprisingly common as well, particularly when a treehouse offers a clear view into a neighbor's yard or windows. Some homeowners associations ban them entirely regardless of city code, adding another layer of restriction that people rarely check before building. The combination of structural risk and privacy concerns explains why treehouses end up in permit disputes more often than their playful reputation would suggest.
Most of these projects share a common thread. They start small, feel harmless, and grow before anyone checks whether the rules kept pace with the ambition. Checking with a local building department before the first shovel goes into the ground remains the simplest way to avoid a costly correction later.