
Walk through enough open houses and a pattern starts to emerge. Buyers linger in some kitchens and practically flee others, and it rarely comes down to paint color or appliance finish. It's the bones of the room, the way it's carved up, that seems to decide whether a listing gets a second look or gets scrolled past.
Real estate professionals who spend their days walking clients through these spaces have started naming names when it comes to layouts that quietly work against a sale. Some of these designs were once considered smart, even aspirational. In 2026, though, they read very differently to the people writing offers.
The fully enclosed kitchen cut off from living space
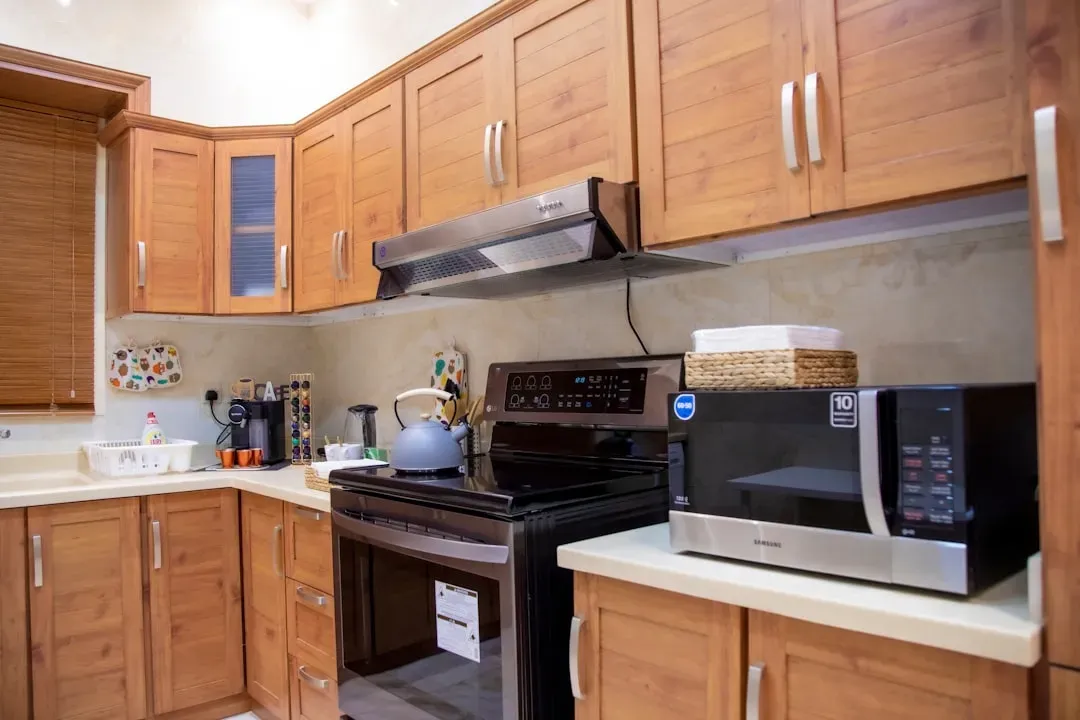
The fully enclosed kitchen cut off from living space (Image Credits: Unsplash)
A kitchen boxed in by walls, tucked away from the rest of the house, still shows up constantly in older housing stock. For many buyers today it reads as a relic rather than a feature. For many, galley kitchens don't exactly inspire heart-eyes, and they can feel like a relic from a different era, from back when kitchens were meant to be tucked away and not the centerpiece of your home. That instinct to close the cook off from everyone else clashes with how most families actually spend their evenings now.
The frustrating part for sellers is that this isn't a quick fix. Real estate salesperson Lisa Graff notes that the kitchen's size and layout are the biggest factors affecting a home's value, which are harder and pricier to change. One couple who gutted a closed-off galley kitchen and opened it into the rest of the house later said the move paid off. Going open concept also adds to the value of the house, they feel, so it was a smart investment in more ways than one.
The narrow galley corridor with cabinets on both walls
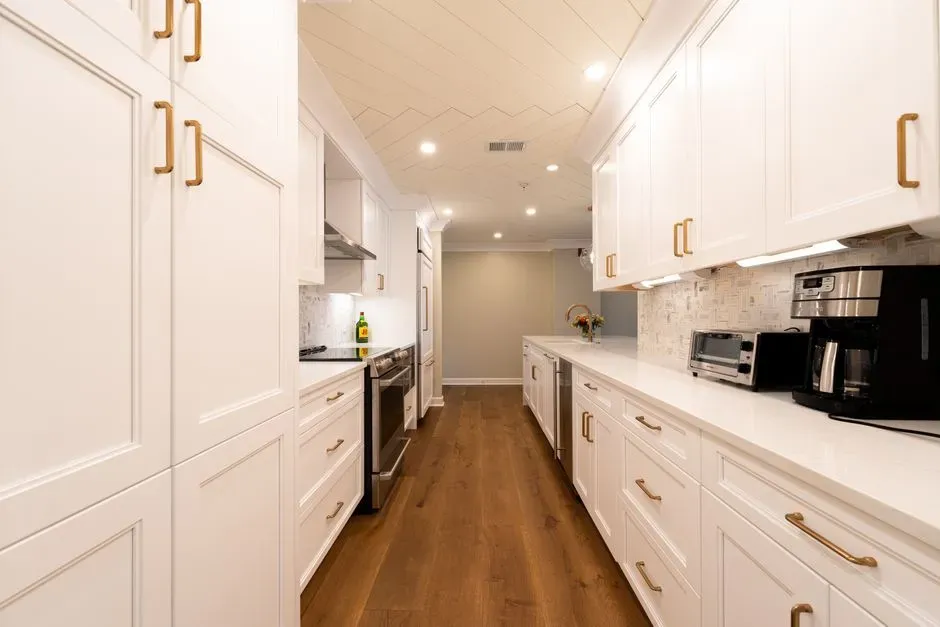
The narrow galley corridor with cabinets on both walls (Image Credits: Pexels)
Not every galley kitchen is a problem, but the classic narrow version, with counters running down both sides of a tight hallway, tends to spook buyers before they even step inside. A prime example of an efficient, space-saving design is the galley kitchen layout, which arranges appliances and counters on parallel walls, creating a clear walkway in the middle. The efficiency is real, but so is the claustrophobia some buyers feel walking through it.
One homeowner described her own reaction to these layouts in listing photos before she ever set foot in the house. Seeing a galley kitchen in listing photos, with a narrow hallway with counters running down both sides, was often enough to click to the next home, since it seemed too small and too closed-off. That snap judgment happens fast, and it happens to a lot of buyers scrolling listings late at night.
Islands built around a cooktop with an overhead exhaust fan
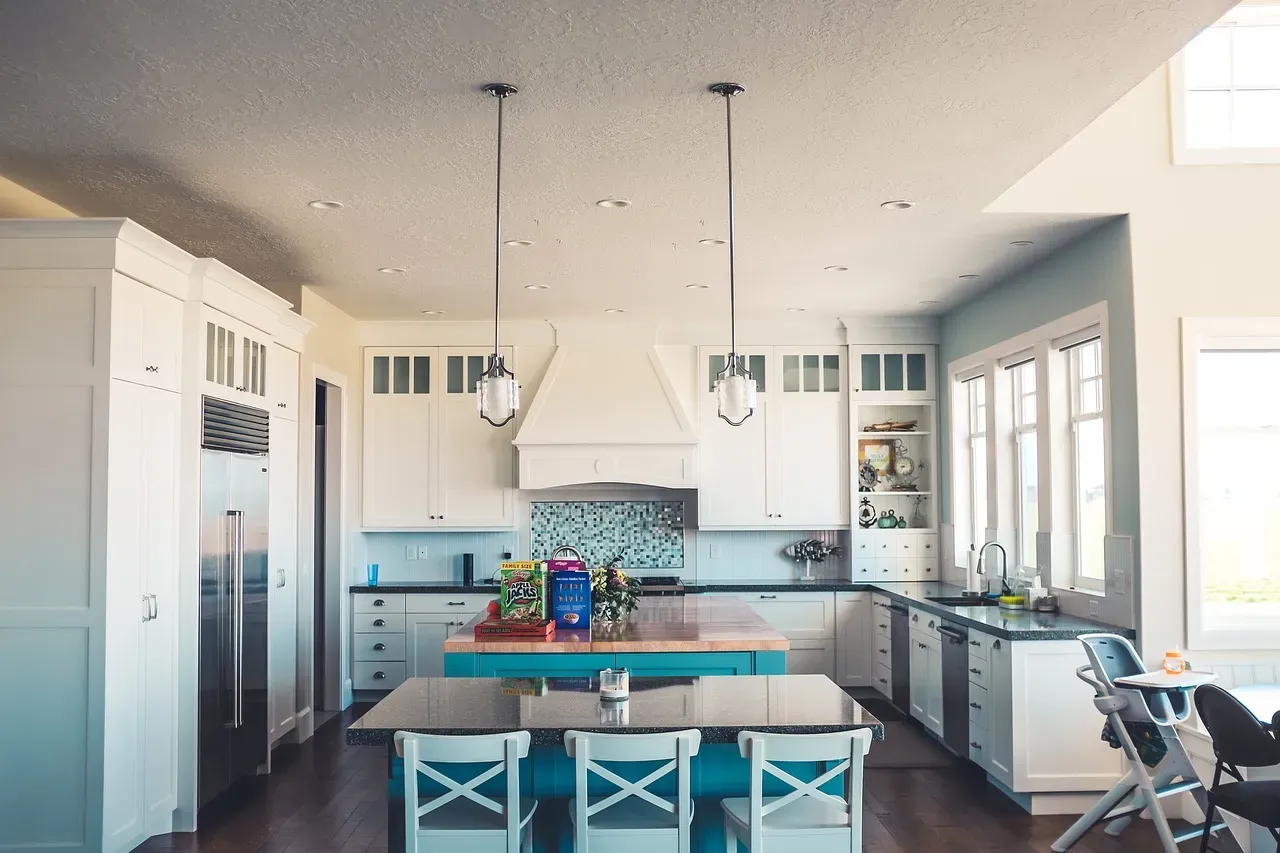
Islands built around a cooktop with an overhead exhaust fan (Image Credits: Pixabay)
This one shows up in kitchens from the 1990s and early 2000s more than people realize, and agents are quick to flag it. A cooktop set into the island, with a bulky fan hanging overhead, seemed clever decades ago. Now it tends to do the opposite of what a kitchen island is supposed to do.
According to agent Lisa Graff, this setup has aged badly for a specific reason. She places room-dividing exhaust fans in the same category as cabinets above an island, since both obstruct sight lines and make a kitchen feel claustrophobic, which is the last thing someone working in a home's busiest room wants. The fan and the cooktop together chop the island in half visually, which undercuts the whole point of having one.
Kitchens that comfortably fit only one cook at a time
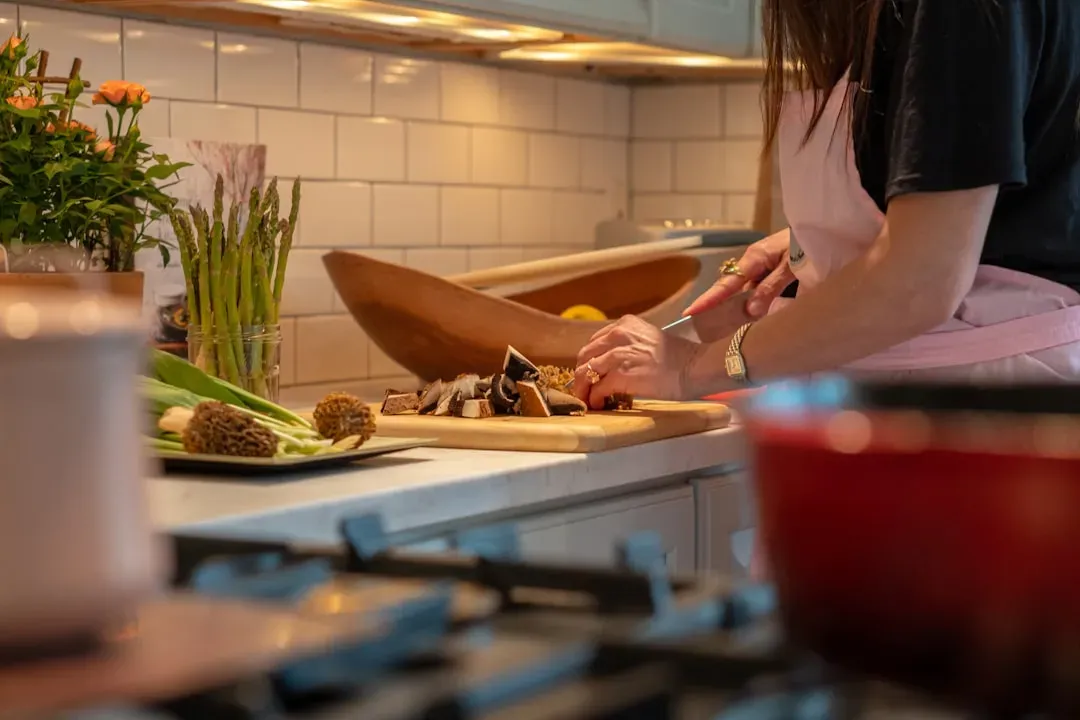
Kitchens that comfortably fit only one cook at a time (Image Credits: Unsplash)
Space is only part of the equation here. It's about how many people can actually move through a kitchen without bumping elbows, and a lot of older layouts simply weren't built for more than one cook. That mismatch is becoming a bigger deal as more households split cooking duties or just want to hang out together while dinner happens.
Broker Jen Barnett has seen this play out again and again with buyers. She notes that kitchens which are cramped for space and only comfortably allow one person working at a time tend to isolate the cook. A layout that isolates rather than includes doesn't match how most families picture their future in a home.
One-wall kitchens stacked floor to ceiling with cabinetry
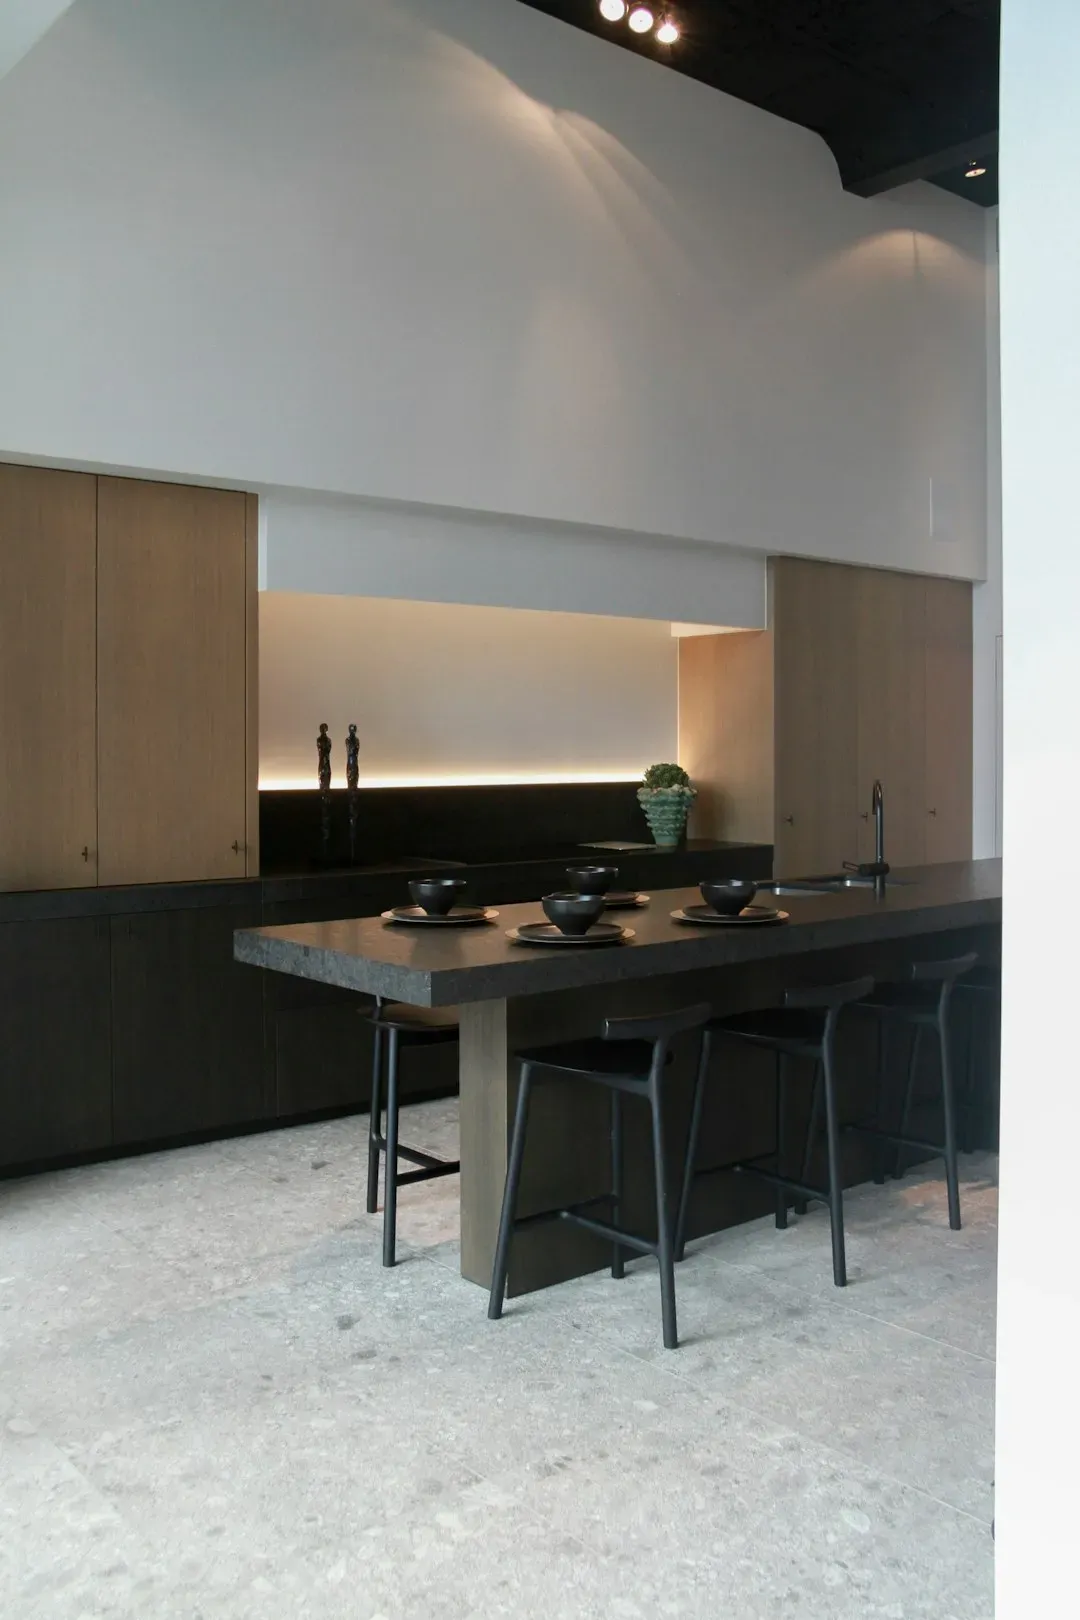
One-wall kitchens stacked floor to ceiling with cabinetry (Image Credits: Unsplash)
Squeezing every function of a kitchen onto a single wall once looked like a clever solution for small footprints. Designers now say the format has started to look tired, particularly when it's paired with wall-to-wall storage. The typical one-wall format is starting to look dated in 2026, and to maximize storage it usually relies on both base and wall cabinetry.
The problem isn't the concept so much as how heavy it can feel in practice. This can make the wall look cluttered and overwhelming, particularly when one-wall layouts are often part of an open concept room. In an open floor plan, that single dense wall becomes the visual anchor for the whole downstairs, and not in a flattering way.
Layouts rigidly locked to the old kitchen triangle
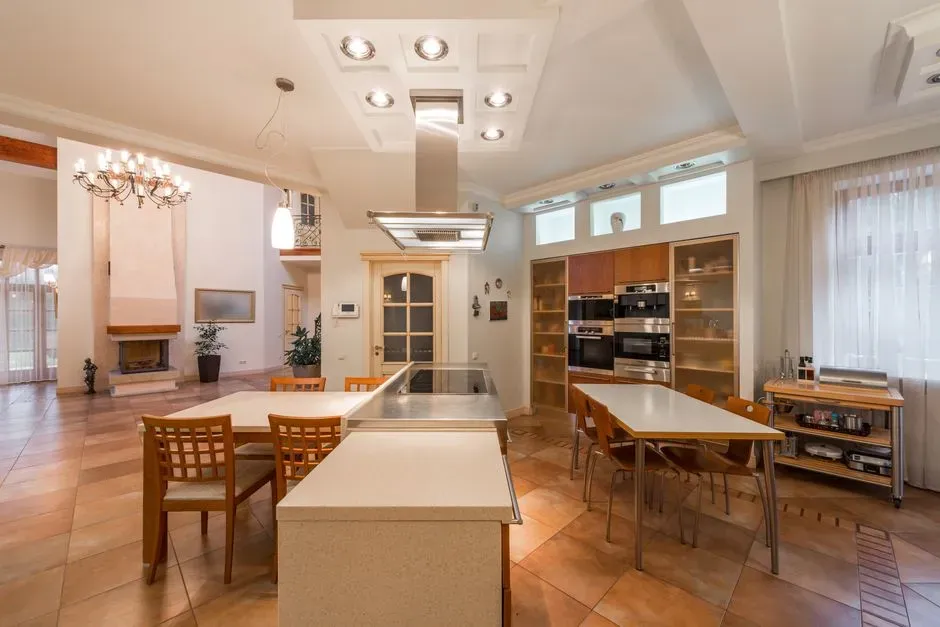
Layouts rigidly locked to the old kitchen triangle (Image Credits: Pexels)
For decades, the rule was simple: put the sink, stove, and fridge at three points of a triangle and call it a day. That formula made sense when one person cooked alone in a smaller room. It makes a lot less sense now that kitchens double as gathering spaces with several people moving through at once.
Designers describe the friction this creates in busier households. There are now so many more priorities in a kitchen than just the fridge, oven, and sink, and the kitchen has become enough of a social hub that the triangle turns into a high-traffic area where people constantly step on each other's toes. Designer Al Bruce puts it plainly when explaining why zoning is replacing the old rule. The way people live, cook, and move around their kitchen has changed as a reflection of open-plan living, so the focus now is on zoning areas to create better flow.
Kitchens sealed off from a separate formal dining room
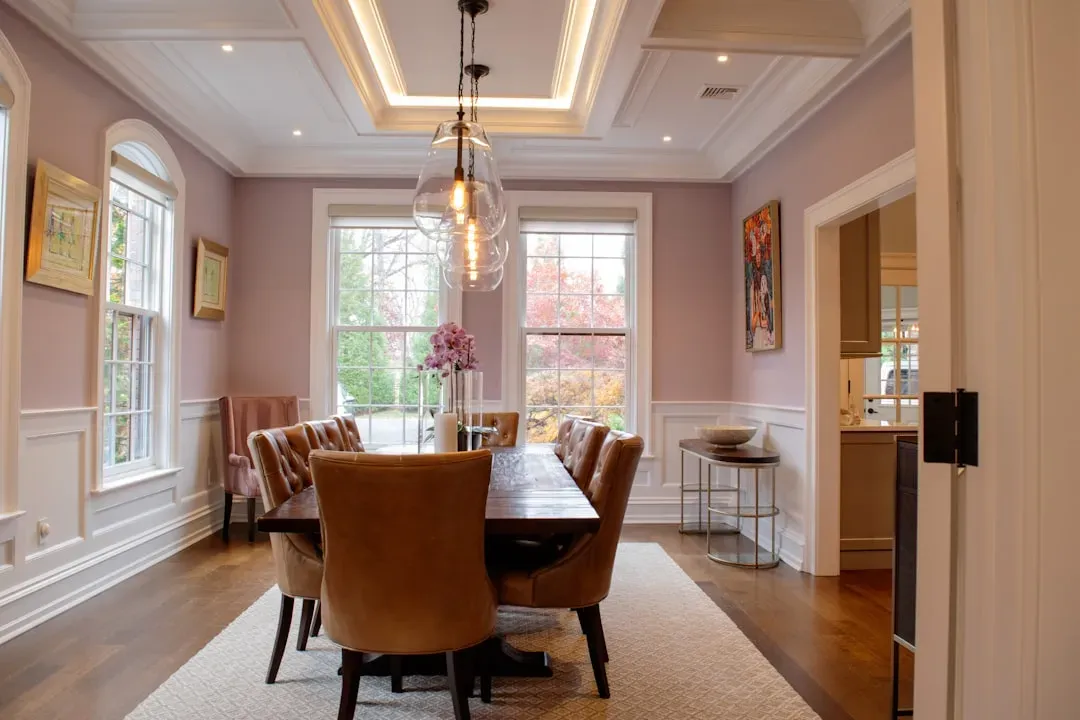
Kitchens sealed off from a separate formal dining room (Image Credits: Unsplash)
A closed kitchen paired with a stiff, disconnected formal dining room used to signal a well-appointed home. Buyers now see it as two half-used rooms instead of one good one. The shift shows up clearly in the data agents are tracking.
A recent industry trend report found a sharp drop in interest for this exact combination. A trend report released by Realtor.com in late 2025 revealed that listings featuring formal dining rooms with built-ins saw a 25.3 percent year-over-year decline, signaling a massive drop in buyer interest. The reasoning tracks with how families actually eat. Many buyers see a separate dining room as wasted square footage, especially when open-concept kitchens with eat-in islands are more practical, and with more families eating on the go or gathering casually, a closed-off dining room feels outdated.
Long, unbroken cabinet runs with no seating or pause
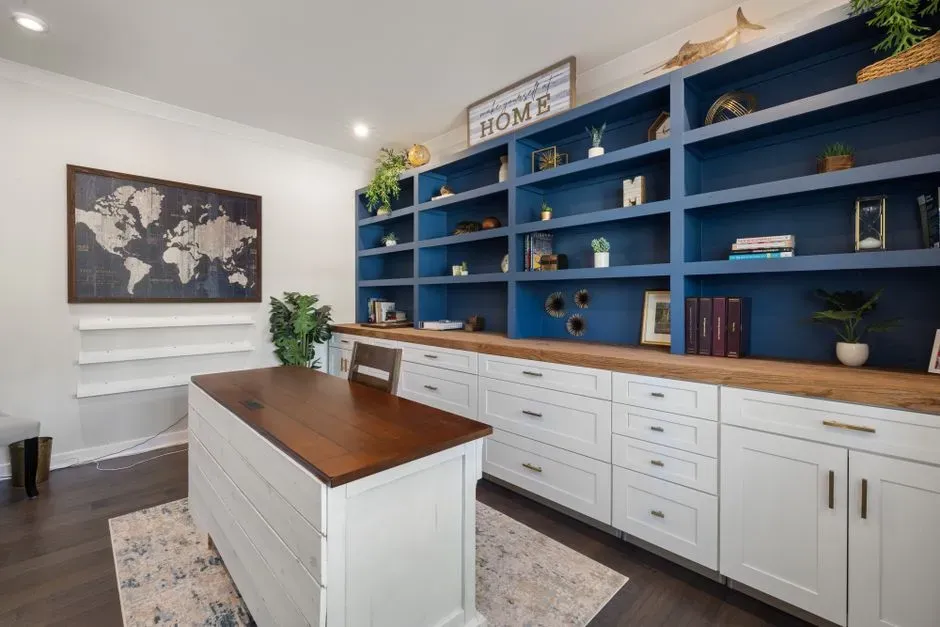
Long, unbroken cabinet runs with no seating or pause (Image Credits: Pexels)
A wall of matching cabinetry can look sharp in a listing photo. Lived in day to day, an endless run with no seating, no nook, and no visual break tends to feel more like a hallway than a kitchen. Buyers touring in person notice that gap between photo and reality pretty quickly.
Charlotte Butler, senior design manager at BK Eleven, explains why this layout choice struggles once function enters the picture. While long runs of cabinetry can appear sleek on paper, they can feel monotonous and impractical in use, especially when key functions like preparation, cooking, and storage aren't clearly defined, and layouts without moments of pause, seating, or visual relief struggle to support how the room is actually used. Kitchens have absorbed so many roles once split across other rooms that a layout with zero breathing room starts to show its age fast.
Layouts anchored around a double wall oven
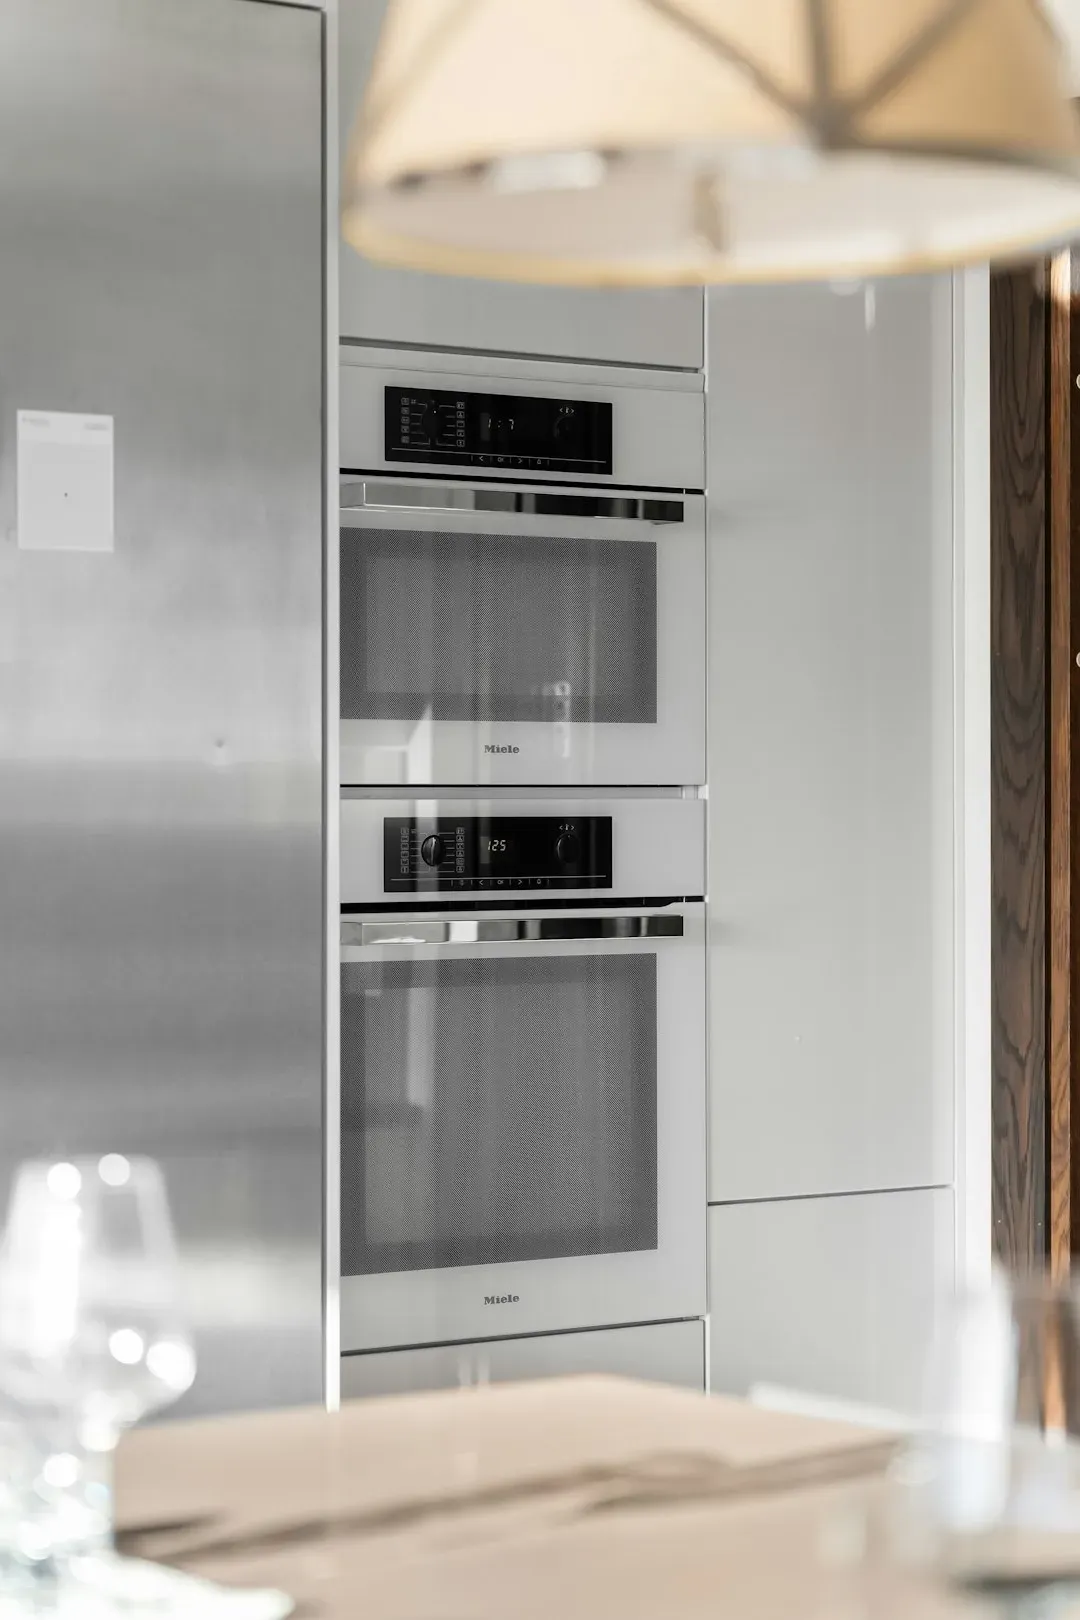
Layouts anchored around a double wall oven (Image Credits: Unsplash)
The double wall oven used to be a genuine status symbol, a sign that a kitchen was built for serious entertaining. That prestige has faded quickly as cooking habits and countertop appliances have changed. The prestige of the double oven is fading as kitchen technology advances and cooking habits change, and unless a buyer frequently hosts massive holiday dinners, sacrificing cabinet space for a second oven used only twice a year no longer makes sense.
What used to be a selling point now reads as an inefficient use of prime real estate inside the kitchen. Countertop air fryers and multifunctional smart appliances have rendered the second wall oven largely obsolete for the average household, and kitchen real estate is precious enough that buyers in 2026 are prioritizing pantry space and coffee bars over redundant cooking capacity. A layout built around that second oven often means sacrificing exactly the kind of flexible storage buyers are asking for instead.
None of these layouts are permanent sentences for a home. Some, like a closed-off dining room or a wall of dated cabinetry, can be softened with smart staging or a modest reconfiguration before listing. Others, like a true galley corridor or a load-bearing wall separating kitchen from living space, are harder and more expensive problems that sellers need to price into their expectations rather than ignore. What agents keep coming back to is the same basic idea: buyers in this market aren't just shopping for square footage or finishes, they're shopping for how a space will actually work on an ordinary Tuesday night, and layout is where that judgment gets made fastest.