
Some houses just feel sturdier the moment you walk in, even before you know why. It’s rarely one dramatic feature that gives this away. More often it’s a handful of small, easy-to-miss details that quietly signal a builder who cared about longevity rather than just curb appeal.
These details don’t show up in listing photos and most homeowners never think to look for them. Yet they tend to separate houses that age gracefully for decades from ones that need constant patching. Here are twelve of the quieter signs a home was built with real staying power in mind.
1. Solid wood or metal window and door casings
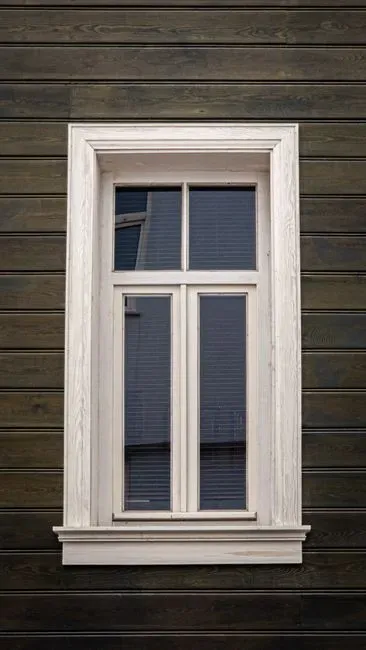
1. Solid wood or metal window and door casings (Image Credits: Pexels)
Original wood trim around windows and doors, especially if it’s still solid after fifty or more years, points to a builder who used quality lumber instead of cutting corners. Old growth wood, which came from slower growing trees, is naturally denser and more resistant to warping than the fast grown lumber common today. Homes from the early to mid twentieth century often used this material because it was simply what was available.
If the casings show minimal cracking or separation from the wall, that’s a good sign the house has settled evenly over time. Uneven settling is one of the most common reasons trim eventually pulls away or gaps appear. Solid, tight-fitting casings after decades of use suggest a foundation and framing system that were built with care from the start.
2. Full dimension lumber framing
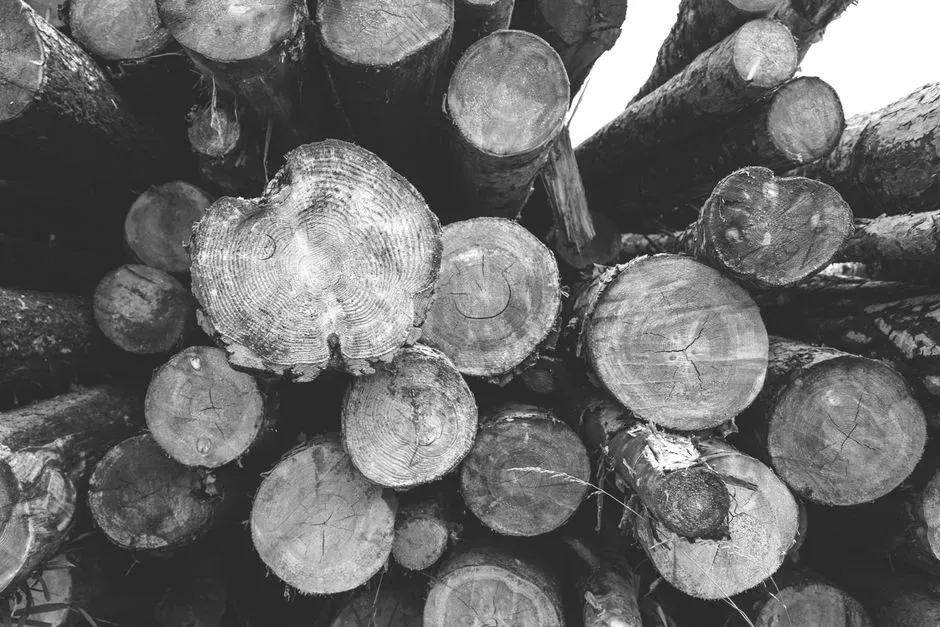
2. Full dimension lumber framing (Image Credits: Pexels)
Houses built before the 1970s frequently used full dimension lumber, meaning a two by four was actually two inches by four inches rather than the slightly smaller sizes milled today. This thicker framing gives older homes more structural mass and often more resistance to flexing under stress. It’s one reason some older houses feel noticeably more solid underfoot than newer construction.
You can sometimes spot this in an unfinished basement or attic where the framing is exposed. Thicker joists and studs generally mean less bounce in floors and fewer squeaks over time. It’s a subtle detail, but contractors doing renovation work often mention it as a marker of an older home’s inherent durability.
3. Plaster walls instead of drywall
3. Plaster walls instead of drywall (Image Credits: Unsplash)
Plaster walls, common in homes built before the 1950s, are made by applying multiple coats of a lime or gypsum based material over wood or metal lath. The process is labor intensive, which is exactly why it fell out of favor once drywall became cheaper and faster to install. That labor, though, produced walls that are noticeably harder and more resistant to dents and impact damage than modern drywall.
Plaster also tends to have better sound dampening qualities, which is part of why old houses can feel quieter room to room. It’s not indestructible, and plaster can crack with serious settling, but a well-maintained plaster wall can easily outlast several generations of drywall repairs. Running your hand along an interior wall and feeling that dense, cool solidity is often a small but telling clue.
4. A continuous poured concrete or stone foundation
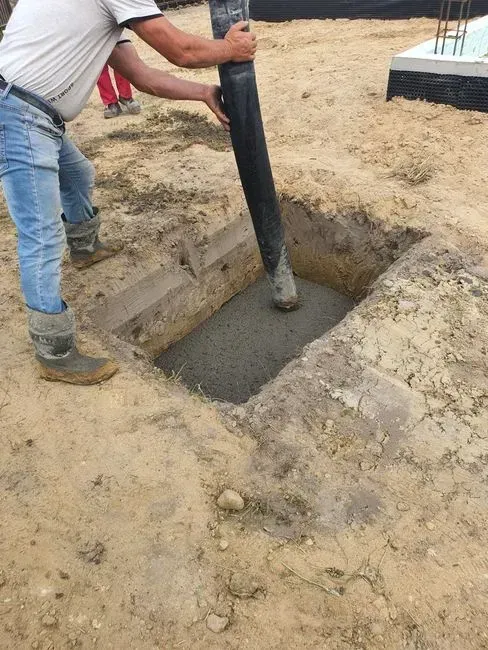
4. A continuous poured concrete or stone foundation (Image Credits: Pexels)
Foundations matter more than almost anything else in a home’s long-term durability, and a continuous poured foundation without visible seams or patch jobs is a strong indicator of quality original construction. Stone foundations, seen in many pre-1900 homes, were built by masons who understood load distribution even without modern engineering tools. These foundations have often survived a century or more of freeze-thaw cycles with only minor maintenance.
A foundation with consistent mortar lines, minimal bowing, and no major water staining suggests the original builders took drainage and grading seriously. Poor grading around a foundation is one of the leading causes of long-term structural issues in homes of any age. If the foundation still looks even and dry after many decades, that’s often the clearest sign the whole house was built to last.
5. Cast iron or copper plumbing that's still in service
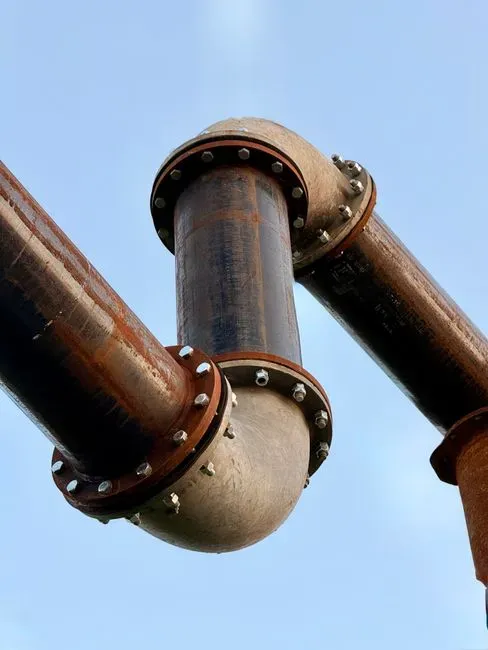
5. Cast iron or copper plumbing that's still in service (Image Credits: Pexels)
Cast iron drain pipes and copper supply lines were standard in quality construction for much of the twentieth century, and both materials have a well-earned reputation for longevity when properly installed. Cast iron pipes can last anywhere from seventy five to one hundred years, according to plumbing industry estimates, while copper piping often exceeds fifty years with proper water conditions. Finding either material still functioning without major leaks or corrosion in an older home is a genuine sign of durable original workmanship.
This doesn’t mean these materials are maintenance free forever, since cast iron can eventually rust from the inside out and copper can develop pinhole leaks in aggressive water conditions. Still, a home that has kept its original plumbing infrastructure functional for decades reflects careful installation and generally good water chemistry in the area. It’s one of those unglamorous details that plumbers notice immediately during an inspection.
6. Masonry chimneys with a proper flue liner
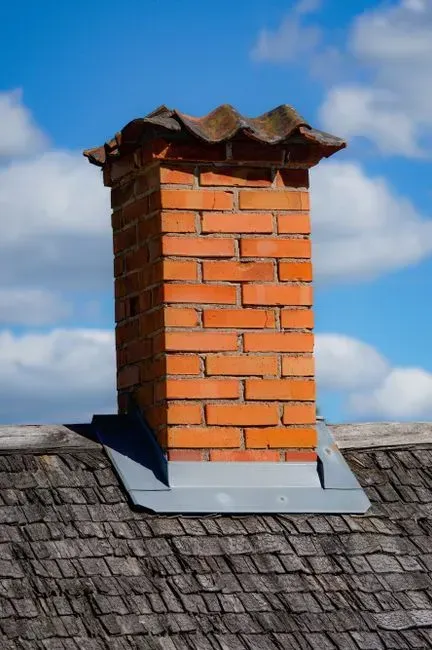
6. Masonry chimneys with a proper flue liner (Image Credits: Pexels)
A well-built masonry chimney with an intact clay or metal flue liner is a small architectural detail that says a lot about overall construction standards. Chimneys were historically one of the more technically demanding parts of a house to build correctly, requiring careful attention to draft, structural support, and fire safety clearances. A chimney that has stood straight and functional for many decades without major repointing suggests skilled masonry work from the outset.
Homes with chimneys that show even, consistent mortar joints and no significant leaning are typically homes where the builder invested in skilled labor rather than the cheapest available option. Chimney failures are common in poorly built or poorly maintained homes, often showing up as cracked caps or deteriorating mortar within a few decades. A chimney still doing its job after fifty, seventy, or even one hundred years is a quiet testament to original quality.
7. Double or triple wythe brick exterior walls
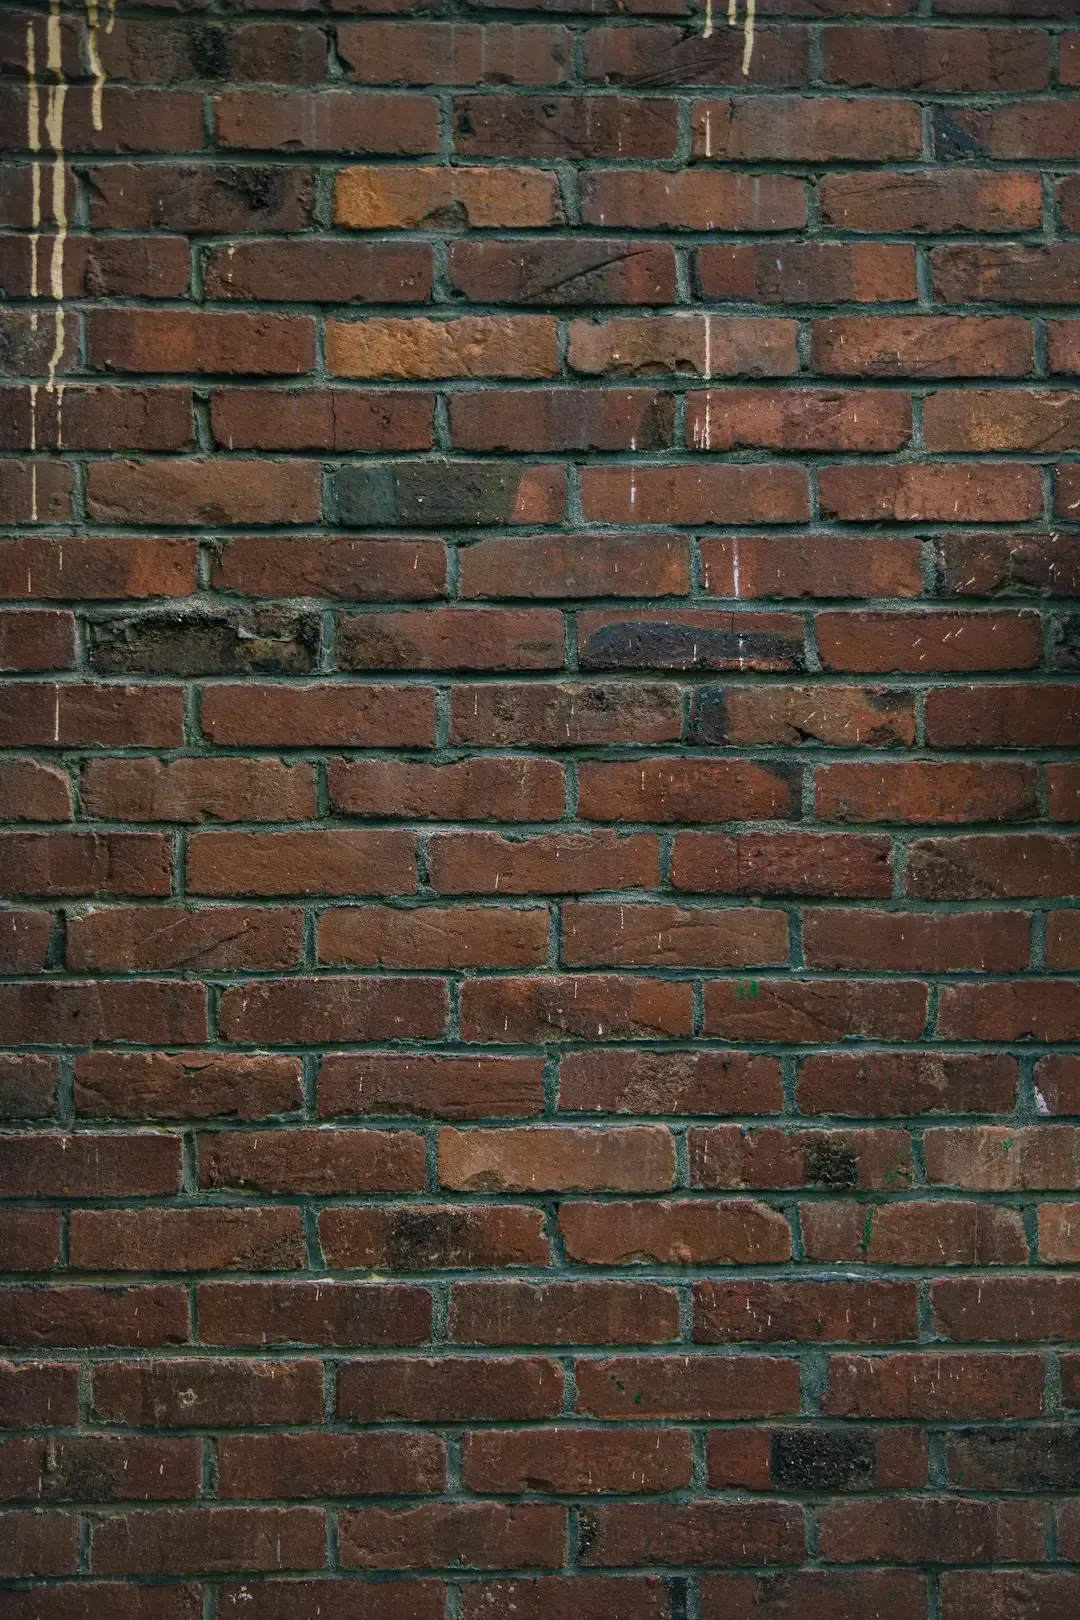
7. Double or triple wythe brick exterior walls (Image Credits: Unsplash)
Older brick homes, particularly those built before the widespread use of brick veneer in the 1950s and beyond, were often constructed with double or even triple wythe walls, meaning multiple layers of structural brick rather than a single decorative layer over a wood frame. This construction method creates significantly more thermal mass and structural rigidity than modern brick veneer siding. Homes built this way tend to have more stable interior temperatures and better resistance to wind and impact damage.
You can sometimes identify this construction by looking at window and door openings, where a thicker wall profile suggests solid masonry rather than a thin brick facade. These walls require essentially no ongoing maintenance beyond occasional repointing of the mortar joints. It’s a construction style that has largely disappeared from new home building due to cost, which makes existing examples worth noticing.
8. Deep roof overhangs and generous eaves
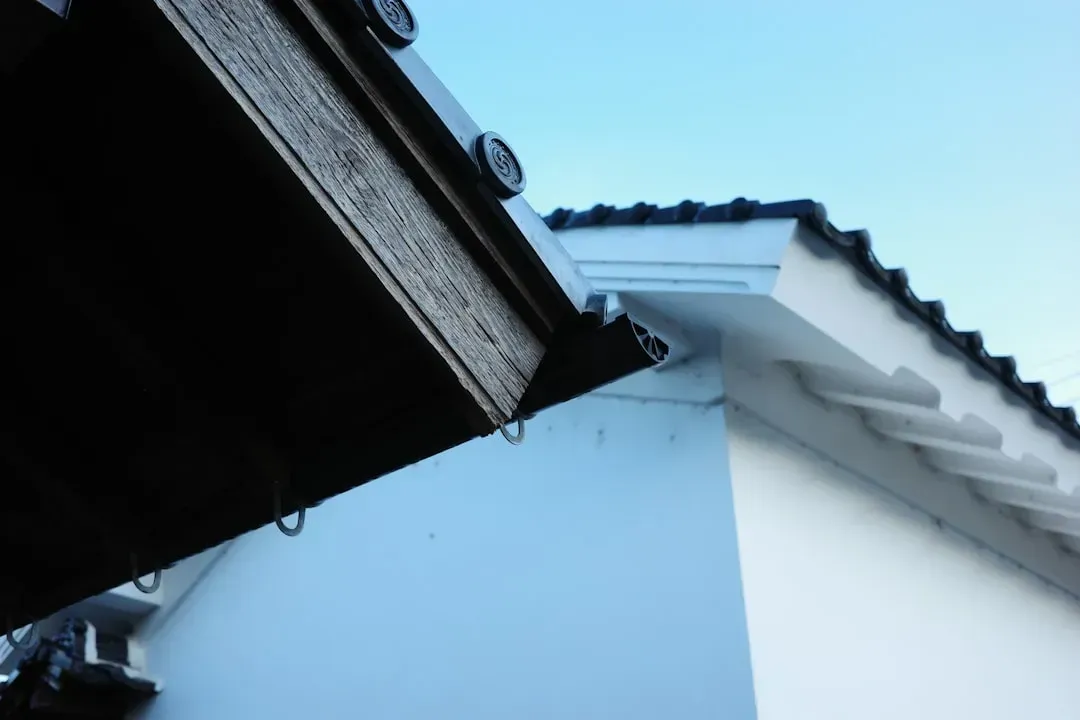
8. Deep roof overhangs and generous eaves (Image Credits: Unsplash)
Generous roof overhangs, often extending eighteen inches or more beyond the exterior walls, do more than add visual character to a home. They protect siding, windows, and foundations from direct rain exposure, which significantly reduces water damage and the wood rot that comes with prolonged moisture contact. Builders who design deep eaves are typically thinking several decades ahead rather than focusing purely on initial construction cost.
This detail is especially common in homes built in regions with heavy rainfall, where builders historically understood the practical benefits of keeping water away from vulnerable building materials. Shallow overhangs, by contrast, are often a cost-cutting choice that can accelerate exterior wear over time. A home with substantial eaves and minimal siding damage after many years of exposure is showing the practical benefits of that original design choice.
9. Real hardwood floors under any later flooring
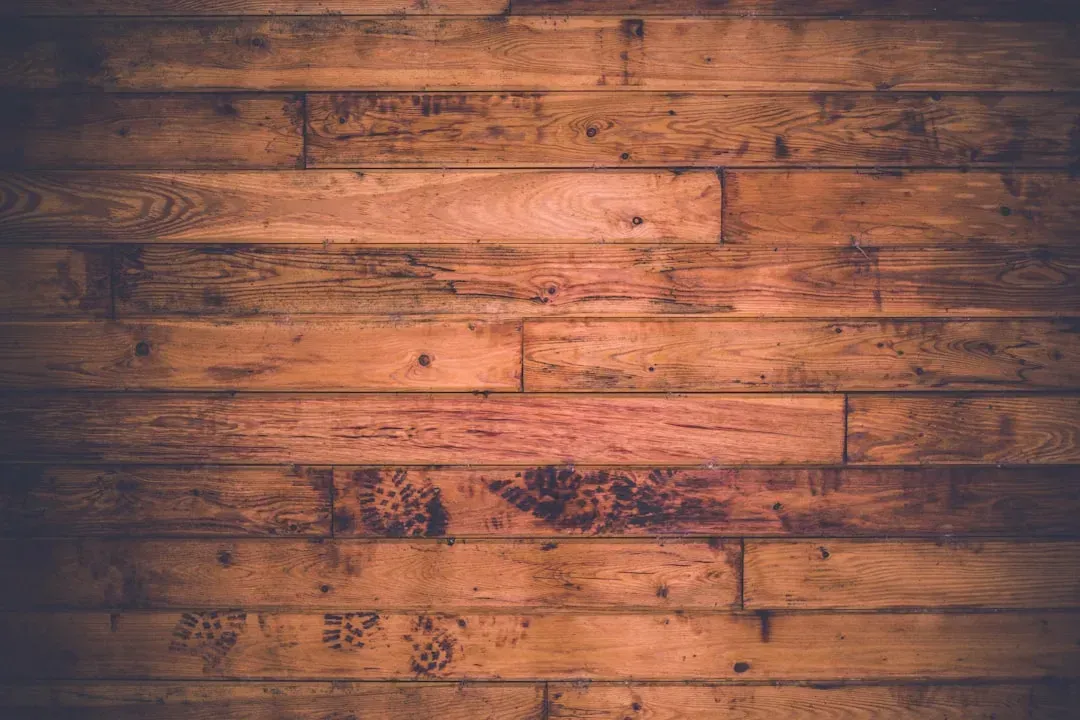
9. Real hardwood floors under any later flooring (Image Credits: Unsplash)
Solid hardwood flooring, typically oak, maple, or fir installed in tongue and groove planks, was standard in quality home construction for much of the twentieth century. Unlike engineered wood or laminate, solid hardwood can be sanded and refinished multiple times over its life, often stretching its usable lifespan past one hundred years with proper care. Finding original hardwood still intact beneath carpet or vinyl that was added later is a strong sign the home was built with materials meant to outlast passing design trends.
The presence of consistent, tightly fitted flooring with minimal gapping between boards also speaks to the skill of the original installers. Wood flooring that has shifted excessively or developed large gaps often points to foundation movement or moisture problems, while tight, stable floors after decades suggest a structurally sound and well-built house. It’s one of the more rewarding discoveries during a renovation, since it usually means less work and more value than starting fresh.
10. Transom windows and properly flashed openings
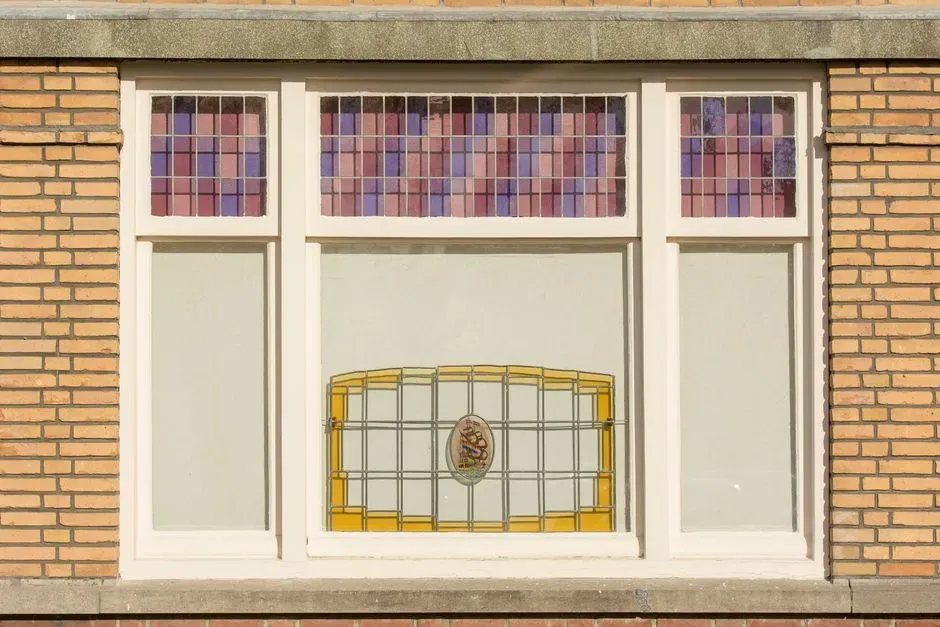
10. Transom windows and properly flashed openings (Image Credits: Pexels)
Transom windows, the small horizontal windows above doors common in homes built before the mid-twentieth century, were originally designed to improve airflow and natural light before central air conditioning became standard. Their continued presence and functionality in an older home often means the surrounding wall assembly, including flashing and weatherproofing, was done correctly from the start. Poor flashing around any window opening is one of the most common sources of hidden water damage in homes of any era.
A home where transoms and other original window openings show no signs of water staining, rot, or gaps around the frame reflects careful original construction detailing. This kind of precision was often the mark of a more experienced building crew, since flashing work is easy to do poorly and hard to fix without significant demolition later. Intact, functional transoms after many decades are a small but genuine signal of quality craftsmanship.
11. Slate, tile, or standing seam metal roofing
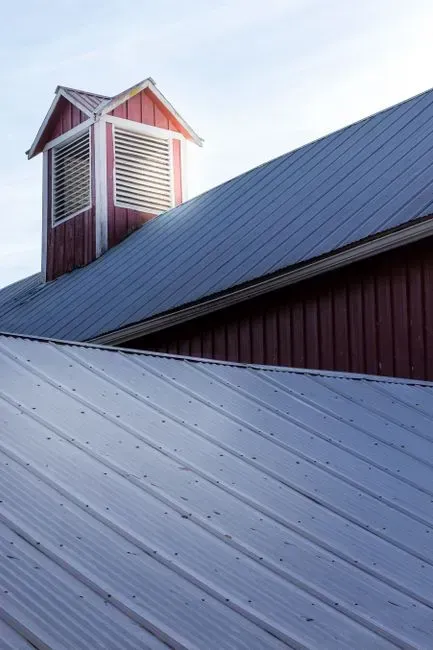
11. Slate, tile, or standing seam metal roofing (Image Credits: Pexels)
Roofing material says a great deal about how long a home was designed to last, and slate, clay tile, and standing seam metal roofs are among the most durable options available. Slate roofs can last well over one hundred years with proper maintenance, according to roofing industry data, while quality standing seam metal roofing is often rated for fifty years or more. Homes still wearing their original roof in one of these materials, even if it needs occasional repair, were clearly built with a long-term mindset from day one.
These materials cost significantly more upfront than standard asphalt shingles, which is part of why builders who chose them were typically prioritizing durability over initial savings. Asphalt shingles, by comparison, generally need replacement every twenty to thirty years depending on climate and installation quality. A home with an intact original slate or metal roof after several decades is showing a rare and deliberate investment in longevity.
12. Balanced, symmetrical structural framing without excessive cutting
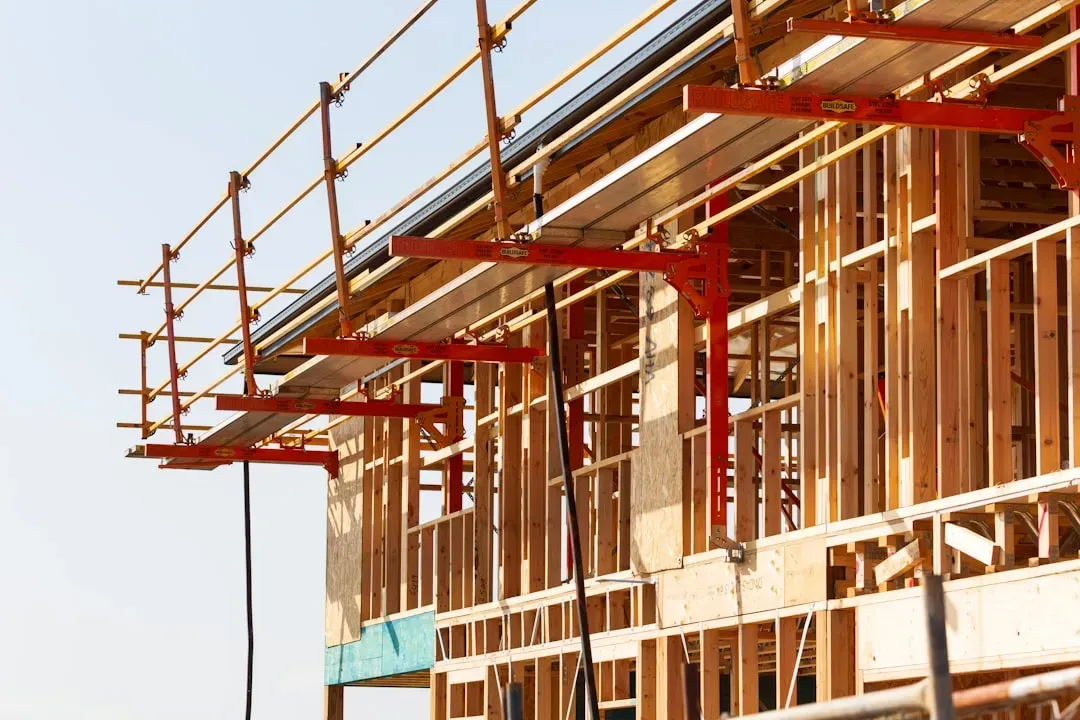
12. Balanced, symmetrical structural framing without excessive cutting (Image Credits: Unsplash)
Inside walls and floors that remain relatively level and square after many decades often trace back to disciplined original framing work, where builders avoided unnecessary notching or cutting of structural members for wiring and plumbing. Excessive cutting into joists and studs weakens the overall structure and is one of the more common shortcuts taken in lower quality construction. Homes where doors still close properly and floors don’t visibly slope are often homes where the original framing crew respected structural limits.
This kind of careful framing is harder to spot directly without opening up walls, but its effects show up everywhere in daily use, from doors that don’t stick to floors that don’t creak unpredictably. It reflects a builder’s willingness to slow down and do the structural work correctly rather than rushing toward a faster finish. A home that has held its shape this well after decades of settling and seasonal movement is, in a real sense, built to last.
None of these details guarantee a flawless home, and even the best-built houses need ongoing maintenance to hold up over time. Still, when several of these signs show up together, they tend to point to a builder who thought in decades rather than in quick turnovers, and that kind of thinking tends to show, quietly, for a very long time.